Steel buildings are often presented as a fast, affordable alternative to conventional construction. But the advertised price is only part of the story. In 2026, buyers should compare complete project costs, not just the frame or kit. The key question is: can steel buildings reduce construction costs when foundations, delivery, labor, insulation, and site work are included?
A well-planned steel building may save money through prefabricated components, fewer on-site cutting tasks, and a shorter installation schedule. Those savings depend on design, crew experience, weather, and access to the site. A level, accessible lot can make assembly straightforward. Difficult soil or a remote delivery location can change the budget quickly. Small details matter.
Steel itself does not guarantee a lower final bill. Foundation requirements vary with soil conditions and building loads. Insulation, ventilation, fire protection, and interior finishes also affect the total. Local building requirements should be confirmed with qualified professionals before comparing bids. Ask suppliers to list exclusions, delivery fees, and installation assumptions in writing. Then compare proposals for the same dimensions, performance, and finish level.
This guide examines the features that influence value in the best steel buildings for 2026. It also considers where savings are plausible, where costs can rise, and what questions to ask before signing a contract. Estimates are not promises. A careful comparison may reveal a real advantage—or show that another building method better fits the project.
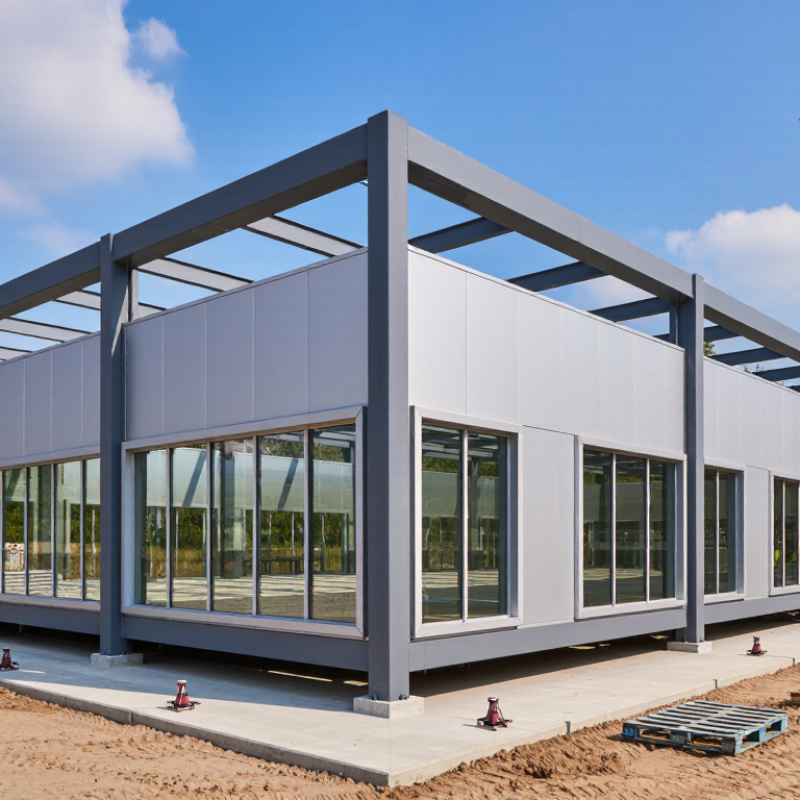
A steel building in 2026 is more than a row of metal panels around a frame. It is an engineered system, typically combining steel columns and rafters, roof and wall cladding, bracing, connections, and foundations. Each part affects how the structure carries loads and handles wind, snow, rain, and temperature changes. The exact design depends on the site and intended use.
That distinction matters. A warehouse with a wide, clear interior needs a different frame from a small workshop with several internal supports. Engineers use building dimensions, local weather data, soil information, and planned equipment to set structural requirements. The foundation matters too; a well-made frame cannot compensate for poorly matched footings. Small details count, like sealed roof joints and correctly fitted flashing around openings.
In 2026, the term also covers the building envelope: insulation, air sealing, doors, windows, and ventilation. These choices influence comfort and energy use, not just appearance. Steel components can be fabricated to precise dimensions, which may simplify assembly, but site conditions still create surprises. A slab may be out of level. A delivery may arrive late. Not every project runs neatly. Good planning means checking drawings, connections, drainage, and installation tolerances before work begins, then confirming the finished structure matches the design.
A steel building estimate is more than a price per square foot. It combines the frame, roof and wall panels, connections, delivery, erection, and interior systems. Site preparation and foundations can change the total substantially. Gordian’s 2025 RSMeans construction cost data separates labor, materials, and equipment, with location adjustments. That matters: the same design may cost differently in two cities.
Estimators start with building size, clear-span width, eave height, roof pitch, and design loads. They then price the structural package and installation, adding freight, cranes, insulation, doors, utilities, permits, and site work. The U.S. Bureau of Labor Statistics tracks steel mill products through its Producer Price Index, a series based on 1982=100. It helps show why material quotes can shift between budgeting and purchase. It does not predict a project’s final price. That estimate can still be wrong if soil conditions or access are unclear.
Tips: Ask for an itemized quote, not just a square-foot figure. Confirm what is excluded, especially foundations, grading, and mechanical systems. Compare identical spans, heights, loads, and insulation levels. Keep a contingency for unknown site conditions. A low quote may simply leave more work outside the package.
Steel construction can reduce project costs when it removes work from the jobsite, not simply because steel prices are lower. Shop fabrication allows beams, columns, and connection plates to arrive ready for installation. That can reduce field cutting, welding, material storage, and weather delays. McKinsey Global Institute’s 2017 Reinventing Construction report found that construction labor productivity grew about 1% annually over two decades, compared with 2.8% across the economy. In that context, fewer labor hours on site can matter. A lot. Yet savings depend on design coordination, transport distance, crane access, and local fabrication capacity.
Steel’s strength-to-weight ratio may also allow lighter framing and smaller foundations, especially on projects with long spans or tight site constraints. These savings are not automatic. Fire protection, corrosion control, connection detailing, and price volatility can add costs. Compare complete installed systems, not just material prices. Early estimates should include fabrication, delivery, erection, and maintenance assumptions. One overlooked connection can erase a neat spreadsheet saving.
Tips: Ask the estimator to price two coordinated structural options using the same loads, spans, and finish requirements. Check delivery sequence against the crane plan, and confirm tolerances before fabrication. Keep contingency for steel-price movement. Recheck the assumptions; they are often the weakest part.
| Cost area | How steel may reduce cost | Best-fit conditions | Potential cost effect | Key trade-off or check |
|---|---|---|---|---|
| Construction schedule | Shop fabrication can proceed while site preparation and foundations are underway; bolted, prefabricated components can reduce on-site assembly time. | Projects with repeatable frames, early design decisions, and reliable fabrication and delivery schedules. | Possible indirect savings through reduced site overhead or earlier occupancy. | Schedule gains depend on coordination, permitting, weather, delivery, and trade availability; they are not guaranteed. |
| Foundations and site work | A lighter structural frame may reduce column loads and, in some designs, foundation size or reinforcement requirements. | Sites where geotechnical conditions, bearing capacity, or deep foundation requirements make foundation costs significant. | Project-specific reduction if engineered foundation quantities decrease. | Confirm with geotechnical data and comparable foundation designs; soil conditions can outweigh frame-weight differences. |
| Long-span space | Steel frames and trusses can create wide, open interior areas with fewer intermediate columns, which may simplify operations and future layouts. | Warehouses, workshops, agricultural buildings, and other facilities needing clear floor space. | Potential lifecycle value; initial structural savings are not automatic. | Compare the complete frame, bracing, roof system, and foundations—not just the number of columns. |
| Material waste and rework | Factory cutting and fabrication can improve dimensional control and make material use more predictable than extensive site cutting. | Projects with coordinated drawings, standardized components, and limited late design changes. | Possible reduction in site waste and corrective work. | Late changes, inaccurate dimensions, or poorly coordinated connections can create extra fabrication and replacement costs. |
| Building expansion or alteration | A planned steel layout can make extensions, equipment openings, or interior reconfiguration more practical than in some fixed-layout systems. | Facilities likely to expand or change use, with future loads and connection points addressed in the design. | Potential future savings when adaptability is designed in from the start. | Future modifications still require engineering review, code compliance, and assessment of existing foundations and connections. |
| Fire protection and corrosion control | Savings may be possible when the exposure environment and building code allow a suitable, correctly specified protection system. | Projects where fire-resistance requirements, humidity, chemicals, or coastal exposure are clearly assessed during design. | May increase upfront cost where coatings or fire-resistive protection are required. | Include specified protection, inspection, and maintenance in the whole-life cost comparison. |
| Steel price and procurement | Early procurement and a complete, coordinated scope can reduce exposure to pricing changes and avoidable order revisions. | Projects with a defined design, competitive bids, and a procurement schedule aligned with construction. | Variable; steel material and fabrication prices change with market and project conditions. | Compare equivalent scopes, including delivery, erection, connections, coatings, insulation, and exclusions. |
Cost-comparison note: Steel construction is not automatically cheaper than concrete, timber, or masonry. Compare complete, code-compliant designs for the same location, building size, loads, clear-span needs, fire and corrosion requirements, schedule, and finish level. The cost effects shown are qualitative planning considerations, not guaranteed savings or quotations.
Steel buildings can reduce framing time and simplify construction, but those savings depend on the full project scope. A low initial quote may cover only the building shell, not the foundation, insulation, doors, fire protection, or installation. That gap matters. Before comparing prices, check that each estimate includes the same items and clearly identifies exclusions.
Site conditions can also narrow the savings. Soft soil, a sloped lot, or poor truck access may require extra foundation work, grading, or equipment. Long delivery distances and crane time can add costs, too. Design changes are another risk: adding large doors or changing the building’s use may require revised engineering and stronger structural members. Energy performance deserves attention. Thin insulation can lower the purchase price, yet lead to uncomfortable indoor temperatures and higher heating or cooling bills. Not always an easy trade-off.
Tips: Ask for an itemized, comparable quote. Confirm soil assumptions, delivery, erection, insulation, and permits with qualified local professionals. Keep a contingency for site work and changes. Small details are easy to miss, and estimates are not guarantees.
Factors That Can Limit Steel Building Savings
Site work, foundations, insulation, freight, engineering, and erection labor can add to the price of a steel-building package. The ranges shown are indicative planning estimates—not measured averages or guaranteed costs—and are expressed as a percentage of the base building-package quote. Actual costs vary by location, building specifications, and site conditions; compare itemized local quotes before budgeting.
Compare steel building options by scope, not by the advertised price per square foot. A complete estimate should list the frame, foundations, erection, insulation, doors, transport, fire protection, and site work. Check that each bidder uses the same building size, design loads, and finish level. Small omissions add up.
The U.S. Energy Information Administration’s 2018 Commercial Buildings Energy Consumption Survey counted 5.9 million commercial buildings and reported 6,963 trillion Btu of site energy use. That figure is not a steel-building cost forecast, but it shows why insulation and air sealing belong in the comparison.
Ask for estimated annual energy use alongside installed cost. NIST’s Handbook 135 provides a recognized method for comparing life-cycle costs, including future expenses and their timing. Include maintenance, coatings, roof replacement, and financing assumptions; then test how the ranking changes when prices or energy rates move.
A low bid can still be the wrong answer. Estimates also depend on local labor, soil, and weather, so national averages can mislead. Get a geotechnical review and itemized local quotes before choosing.
It can save money when shop fabrication reduces cutting, welding, storage, and weather delays on site. Fewer site labor hours can matter.
No. Compare complete installed systems, including fabrication, delivery, erection, fire protection, and maintenance. Material prices alone can mislead.
Steel’s strength-to-weight ratio may allow lighter framing and smaller foundations, especially for long spans. Soil conditions still matter.
Ask for the same loads, spans, finishes, and scope in each estimate. Check whether foundations, insulation, doors, fire protection, and installation are included.
Soft soil, sloped ground, narrow truck access, and long delivery routes can add grading, foundation, or crane costs. Small details add up.
Larger doors or a new building use may require revised engineering and stronger members. Changes after fabrication can be costly.
Yes. Thin insulation may lower the purchase price but create uncomfortable indoor temperatures and higher heating or cooling bills. Not always a good trade-off.
Confirm delivery sequence, crane access, and connection tolerances. Keep contingency for price changes and site work; estimates are not guarantees. I’d recheck the assumptions.
In 2026, steel buildings are valued for their structural strength, design flexibility, and potential for efficient construction. Whether can steel buildings reduce construction costs depends on more than the price of the frame. A project’s total cost can include materials, engineering, foundations, transport, labor, site preparation, insulation, and interior finishes. Clear requirements and an accurate comparison of these components are essential before choosing a building system.
Steel construction may lower costs through faster assembly, predictable fabrication, and reduced on-site labor, particularly for projects with straightforward designs or repeatable layouts. However, savings can be limited by transportation distances, complex architectural features, specialized site conditions, or additional requirements for insulation and finishing. To compare options fairly, consider the full project budget, expected construction schedule, maintenance needs, and long-term performance—not just the initial material quote. The best choice is the one that meets the project’s needs while balancing upfront costs with practical value over time.

Umo House