2026 Best Steel Houses for Cold Climates Are They Suitable?

Time:2026-10-21 Author:Mason
0%

As winter construction becomes more demanding, many homeowners are asking, “are steel houses suitable for cold climates?” The answer is not simply yes or no. Steel can provide strength, speed, and design flexibility. However, its performance depends heavily on insulation, airtightness, moisture control, and careful thermal-bridge management.

Building-science expert Dr. Joseph Lstiburek describes the goal clearly: “The perfect wall is an environmental separator.” That principle matters in northern regions. A steel frame can conduct heat quickly through its studs, creating cold interior surfaces. Warm indoor air may then meet hidden condensation points. Poorly sealed joints can produce drafts around windows, roof connections, and floor edges. These small failures often become expensive during a long January.

A well-designed steel house should include continuous exterior insulation, a tested air barrier, and a properly detailed vapor-control strategy. The wall assembly must also match the local climate and heating system. High-performance windows help, but they cannot repair a badly designed enclosure. Mechanical ventilation is important, too, because a tightly sealed home still needs controlled fresh air.

Real projects show that steel houses can remain warm and durable in snowy climates. Yet “maintenance-free” is an exaggeration. Owners should inspect roof penetrations, fasteners, sealants, and drainage paths after severe weather. Even experienced builders can miss a thermal bridge. That is worth admitting. Cold-climate suitability comes from the complete building system, not the steel frame alone.
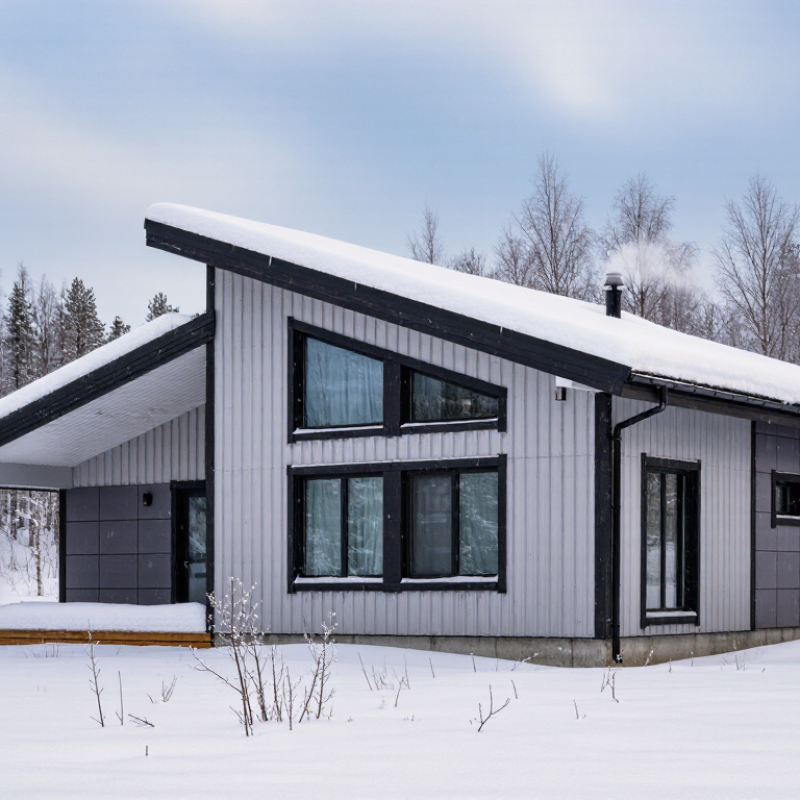
2026 Best Steel Houses for Cold Climates Are They Suitable?

Steel House Design Features for Cold-Climate Living

Cold-climate steel houses need more than thick walls. Their design must control heat loss, moisture, snow, and wind together. Field inspections often reveal cold corners when insulation lacks continuity. Steel conducts heat quickly, so thermal bridges deserve early attention. Continuous exterior insulation can reduce this problem. Insulated slab edges and separated framing connections also help. Exact insulation levels depend on climate data, energy goals, and local building standards.

A durable wall assembly needs an airtight layer, vapor control, and protected insulation. These layers require careful detailing around windows, doors, and service penetrations. Small gaps matter. High-performance windows, deep overhangs, and a steep roof can improve comfort. They can also reduce snow-related maintenance. Roof structures must handle local snow loads, drifting, and ice buildup. Heat-recovery ventilation removes indoor moisture while limiting heat loss. This matters in tightly sealed homes.

Steel can resist fire and pests, but it still needs protection from condensation and corrosion. Galvanized components cannot replace drainage and regular inspection. A raised foundation, proper grading, and clear eaves help direct meltwater away. Cold-climate design is not flawless. More insulation raises costs, while complex details may cause installation mistakes. Thermal imaging and airtightness testing can expose hidden problems before interior finishes cover the work. Comfort depends on execution, not the frame alone.

Insulation, Thermal Bridging, and Energy Efficiency

2026 Best Steel Houses for Cold Climates: Are They Suitable?

Steel houses can suit cold climates, but the frame alone does not make a home warm. Steel conducts heat quickly, so poorly detailed studs may create thermal bridges. These cold paths can lower interior surface temperatures and encourage condensation behind wall finishes. In a well-designed wall, continuous exterior insulation covers the steel and interrupts that heat flow. A sealed air barrier matters just as much. Small gaps around windows, sockets, and service penetrations can produce noticeable drafts on a windy January night.

Insulation thickness is only one part of the result. Dense insulation, carefully fitted, performs better than thicker material with compressed edges or open joints. High-performance windows, insulated roof assemblies, and balanced ventilation also protect indoor comfort. Energy models can estimate heating demand, yet site inspections remain essential. Real buildings are imperfect. A missed seal around one pipe can undermine an otherwise excellent envelope. That detail deserves more attention than attractive floor plans.

Tips: Specify continuous exterior insulation, thermal spacers, and tested air-sealing details. Check junctions at roofs, floors, corners, and window frames. Use infrared inspections during cold weather when possible. Keep indoor humidity controlled, because warm air meeting cold steel can become moisture. Ask an independent building professional to review drawings and verify installation quality.

2026 Best Steel Houses for Cold Climates: Are They Suitable? — Insulation, Thermal Bridging, and Energy Efficiency
Steel House Assembly Typical Exterior Wall Insulation Recommended Continuous Insulation Typical Whole-Wall Effective R-Value* Thermal Bridging Risk Airtightness and Moisture Strategy Cold-Climate Suitability Best Application
Cold-Formed Steel Studs with Exterior Continuous Insulation Mineral wool, fiberglass, or spray foam between steel studs; commonly R-13 to R-21 cavity insulation. Rigid mineral wool, polyisocyanurate, EPS, or XPS; commonly R-10 to R-20, installed outside the sheathing. Approximately R-20 to R-30, depending on stud spacing, insulation thickness, fasteners, and window area. Moderate to high without exterior insulation; substantially reduced when continuous insulation covers the steel studs. Use a continuous air-control layer, sealed sheathing joints, taped membranes, and carefully detailed window and service penetrations. Design vapor control according to the climate zone and wall assembly. Highly suitable when the exterior insulation is continuous and thermal bridges are properly detailed. Efficient low-rise homes in cold and very cold regions where lightweight framing and precise factory fabrication are desired.
Double-Stud Cold-Formed Steel Wall with Insulated Cavity Two separated steel stud lines with mineral wool, fiberglass, or dense-pack insulation; total cavity insulation commonly R-30 to R-45. Optional exterior continuous insulation of approximately R-5 to R-15, depending on the target performance level. Approximately R-30 to R-45 when the stud lines are thermally separated and exterior insulation is included. Low to moderate because the two steel stud layers can be separated, reducing direct conductive paths. Requires a clear air barrier and a carefully located vapor-control layer. Interior service cavities can reduce air-barrier penetrations. Excellent for very cold climates and high-performance homes, provided wall depth and detailing are acceptable. High-performance houses, passive-design projects, and buildings with substantial heating loads.
Structural Steel Columns and Beams with Infill Wall Panels Insulated metal panels, framed infill, mineral wool, or rigid foam systems; wall insulation commonly R-20 to R-35. Continuous exterior insulation is often needed at columns, beams, floor edges, and panel joints; commonly R-5 to R-15 at thermal-bridge locations. Approximately R-18 to R-30 for the complete wall, although localized areas around structural members may perform lower. High at exposed columns, beams, shelf angles, girts, slab edges, and metal connections unless specifically thermally broken. Use continuous air and water-resistive barriers, thermally broken attachments, sealed panel joints, and condensation analysis at structural penetrations. Suitable, but more detailing-intensive than continuous-insulated light-gauge steel walls. Large open-plan houses, hybrid residential structures, and designs requiring long spans or large glazed openings.
Steel Framing with Structural Insulated Panels Factory-made insulated panels with a rigid foam core; common panel cores provide approximately R-20 to R-40, depending on thickness and material. Additional exterior insulation may be used at panel joints, corners, foundations, and structural connections. Approximately R-22 to R-38 when joints and penetrations are properly sealed. Low across the insulated panel field; higher at metal splines, fasteners, framing interfaces, and openings. Panel joints must be sealed continuously with compatible tapes, gaskets, or sealants. Mechanical and electrical penetrations should be minimized and tested. Very suitable where panel continuity and airtight installation can be verified. Rapidly assembled homes with a strong emphasis on airtightness and predictable thermal performance.
Steel Frame with Insulated Concrete or Masonry Wall System Exterior mineral wool, rigid foam, or insulated concrete forms; insulation commonly R-20 to R-35 for cold-climate walls. Continuous insulation should remain uninterrupted around steel columns, slab edges, parapets, and foundation transitions. Approximately R-20 to R-35, with thermal mass improving temperature stability but not replacing insulation. Moderate at steel-to-wall interfaces and floor connections; generally manageable with exterior insulation and thermal breaks. Requires drainage-plane continuity, capillary breaks, airtight transitions, and appropriate vapor-control design. Suitable for cold climates when moisture management and connection detailing are completed by qualified designers. Durable homes where fire resistance, thermal mass, and impact resistance are important.

Performance benchmarks: Cold-climate wall, roof, and floor insulation requirements vary by jurisdiction. The 2021 International Energy Conservation Code commonly uses high-performance wall assemblies such as R-20 or R-13 plus R-5 continuous insulation in colder climate zones, while roof requirements commonly range from approximately R-49 to R-60 and floor requirements commonly reach about R-30.

Important limitation: Listed effective R-values are typical planning ranges, not guaranteed results. Steel studs conduct heat much more readily than wood, so cavity-insulation labels alone do not represent whole-wall performance. The final result depends on continuous insulation, thermal breaks, fasteners, corners, openings, slab edges, airtightness, and installation quality.

Energy-efficiency priority: For a cold-climate steel house, prioritize a continuous air barrier, exterior continuous insulation, thermally broken structural connections, high-performance windows, insulated foundations, balanced ventilation with heat recovery, and whole-building air-leakage testing.

Reference framework: Insulation values and design considerations are consistent with cold-climate principles addressed by the International Energy Conservation Code, ASHRAE 90.1, ASHRAE 62.2, and building-science guidance on thermal bridging and moisture control.

Structural Performance in Snow, Ice, and Extreme Cold

2026 Best Steel Houses for Cold Climates: Are They Suitable?

In cold regions, a steel house must resist more than low temperatures. Snow creates heavy, uneven pressure on roofs and exterior walls. Ice can add weight around gutters, eaves, and connection points. A reliable design begins with local snow-load data, roof slope, and verified structural calculations. Engineers should assess drifting snow near taller walls and roof transitions. These areas often collect more snow than expected.

Steel framing offers high strength with consistent dimensions. It does not warp like untreated timber when moisture changes. However, steel conducts heat quickly. Poorly insulated members can create thermal bridges, causing interior condensation and hidden corrosion. Continuous insulation, sealed joints, and carefully designed vapor control are essential. Small gaps matter.

Extreme cold also affects fasteners, sealants, plumbing, and foundation movement. Metal can contract during severe temperature drops. Flexible connections and cold-rated materials reduce stress at joints. Protective coatings help limit corrosion, especially where ice melts and refreezes. Field inspections should check roof deflection, blocked drainage, and damaged insulation after winter storms. No calculation is perfect. Unusual wind, drifting snow, or construction errors can expose weaknesses. A steel house may perform well, but only when its envelope and structure are designed together.

Heating, Ventilation, and Moisture Control Requirements

2026 Best Steel Houses for Cold Climates: Are They Suitable?

Steel houses can perform well in cold climates, but their frames need careful thermal design. Steel conducts heat far faster than timber. Without continuous insulation, thermal bridges can chill interior surfaces and create hidden condensation. The U.S. Department of Energy recommends continuous exterior insulation for reducing these losses. A cold-climate heat pump can also help. DOE reports that heat pumps may deliver two to four times more heat than the electricity they consume. However, backup heating may still be necessary during severe cold. That detail is often underestimated.

Ventilation must be designed with the airtight envelope. An energy recovery ventilator can supply outdoor air while recovering heat from exhaust air. The system needs balanced airflow, accessible filters, and commissioning after installation. The U.S. Environmental Protection Agency recommends indoor relative humidity between 30% and 50%. Above that range, window condensation and mold risks increase. Below it, occupants may experience dry skin and irritated airways. Perfect control is unlikely. Real buildings need monitoring.

Tips: Install a continuous thermal break outside the steel frame. Place humidity sensors near bathrooms and exterior walls. Inspect window edges during the first winter. Keep exhaust fans running after showers. Do not seal accidental leaks before finding their source. Review the design against ASHRAE Standard 160 and local energy codes. A beautiful steel shell can still fail quietly when moisture stays inside the wall.

2026 Best Steel Houses for Cold Climates: Heating, Ventilation, and Moisture Control

IECC 2021 prescriptive insulation benchmarks for cold and very cold climate zones

These insulation values are reference benchmarks from the 2021 International Energy Conservation Code for Climate Zones 4 through 7. Steel framing can conduct heat through studs and connections, so a steel house usually requires continuous exterior insulation, thermal breaks, and carefully sealed joints rather than relying only on cavity insulation. For ventilation, ASHRAE 62.2 uses a continuous whole-dwelling rate of approximately 0.03 cfm per square foot plus 7.5 cfm per occupant, where occupants are commonly calculated as the number of bedrooms plus one. During cold weather, indoor relative humidity is often maintained around 30–40% and should be adjusted to prevent condensation on windows, metal framing, and other cold surfaces.
Sources: 2021 International Energy Conservation Code, Table R402.1.3; ASHRAE Standard 62.2 residential ventilation requirements; U.S. Environmental Protection Agency moisture-control guidance.

Are Steel Houses Suitable for Cold Climates?

Are Steel Houses Suitable for Cold Climates?

Steel houses can perform well in cold climates, but the steel frame alone provides little thermal protection. Steel conducts heat quickly, creating thermal bridges around studs, corners, windows, and roof connections. Without careful detailing, indoor heat can escape through these points. Cold surfaces may also encourage condensation inside wall assemblies.

The insulation system matters more than the frame material. Continuous exterior insulation can reduce thermal bridging, while a properly sealed air barrier limits drafts. High-performance windows, insulated doors, and a balanced ventilation system also help maintain stable indoor temperatures.

In snowy regions, the roof must handle local snow loads, drifting, and repeated freeze-thaw cycles. A qualified structural engineer should verify these details for the specific site.

My experience with metal buildings has been mixed. Well-designed projects feel warm and quiet, even during severe winter weather. Poorly detailed ones develop cold corners, icy window edges, and uncomfortable floors. This is easy to underestimate.

Construction quality matters greatly, especially around penetrations, fasteners, and service openings. Moisture control deserves equal attention because hidden condensation can damage insulation and interior finishes. Local building requirements, soil conditions, wind exposure, and heating demand should guide the design rather than a generic house package.

FAQS

Are steel houses suitable for cold climates?

Yes, but the steel frame alone does not keep a home warm. Continuous insulation, airtight details, and moisture control are essential. The frame is not the whole answer.

Why do steel houses need special thermal-bridge control?

Steel transfers heat quickly through poorly insulated studs and connections. These cold paths can create chilly indoor surfaces and condensation. Continuous exterior insulation helps interrupt the heat flow.

How can insulation improve cold-weather comfort?

Use carefully fitted insulation with closed joints and protected edges. Thicker insulation is not always better. Compressed sections or small gaps can reduce performance significantly.

Where should builders check for air leaks?

Inspect window frames, doors, sockets, corners, and service penetrations. A tiny gap around one pipe may create a draft on a windy night. These details are easy to overlook.

What roof features help steel houses handle snow?

A steep roof can reduce snow buildup and maintenance. The structure must also handle local snow loads, drifting, and ice accumulation. Attractive roof lines are not enough.

How should a cold-climate steel house control indoor moisture?

Use an airtight layer, vapor control, and balanced heat-recovery ventilation. Keep indoor humidity within a suitable range. Warm air meeting cold steel can form condensation.

Can steel resist corrosion and moisture damage?

Steel can resist pests and fire, but it still needs careful moisture protection. Proper drainage, clear eaves, grading, and regular inspections reduce corrosion risks. Galvanized parts are not a complete solution.

What foundation details help prevent water problems?

A raised foundation can separate the structure from meltwater. The surrounding ground should slope away from the walls. Insulated slab edges also help limit heat loss.

How can owners find hidden construction problems?

Thermal imaging can reveal cold corners and missing insulation. Airtightness testing can locate unseen drafts. Testing before interior finishes is wiser, though perfection is unlikely.

What should be reviewed before construction begins?

Ask an independent building professional to review drawings and key junctions. Check roofs, floors, corners, and window frames carefully. Better details may increase costs, but poor execution costs more later.

Conclusion

Steel houses can be a practical option for cold-climate living when their design addresses the region’s specific challenges. Their durable steel frames can be engineered to withstand heavy snow, ice, strong winds, and extreme temperature changes, while flexible layouts allow space for entryways, storage, and efficient heating systems. However, steel conducts heat more readily than many traditional building materials, so continuous insulation, carefully designed thermal breaks, and airtight construction are essential for preventing heat loss and condensation.

Energy efficiency also depends on high-performance windows, proper roof insulation, and a heating system suited to the local climate. Balanced ventilation with heat recovery can provide fresh air without wasting warmth, while effective vapor control and moisture management help prevent mold, corrosion, and interior damage. Overall, are steel houses suitable for cold climates? Yes, when they are professionally engineered and built with appropriate insulation, thermal-bridge prevention, structural reinforcement, heating, ventilation, and moisture-control measures. Without these details, a steel house may feel uncomfortable and require excessive energy to maintain stable indoor temperatures.

Mason

Mason

Mason is a seasoned marketing professional with a deep expertise in the company's offerings and a passion for driving brand awareness. With a strong background in digital marketing strategies, he has an innate ability to connect with diverse audiences and effectively communicate product benefits.......