7 Best Steel Houses Can They Be Used for Permanent Living?

Time:2026-10-16 Author:Mason
0%

Steel houses are no longer limited to construction sites, emergency shelters, or temporary workshops. Modern designs can include insulated walls, large windows, open kitchens, and comfortable bedrooms. Some even resemble traditional homes, with warm timber interiors and covered porches. Yet appearance alone cannot prove long-term suitability.

The question “can steel houses be used for permanent living” deserves a practical answer. In many cases, they can, provided the design supports local weather, daily comfort, and reliable maintenance. High-quality insulation helps control indoor temperatures during freezing winters and hot summers. Proper ventilation reduces condensation, especially around bathrooms and kitchens. Protective coatings also help prevent rust in humid or coastal environments.

This guide explores seven of the best steel house styles for full-time living. Each option is considered through construction quality, energy performance, layout flexibility, durability, and real household needs. A family may value wide living areas, while a retired couple may prefer a smaller, single-level plan. Steel framing can offer strength, but it does not automatically solve every problem. Poor thermal breaks may create cold interior surfaces. Weak planning can make a beautiful house feel noisy or cramped.

Experienced builders often recommend checking insulation details, roof drainage, window quality, and local building requirements before selecting a model. It is easy to become impressed by clean lines and fast assembly. However, long-term comfort depends on details hidden behind the walls. Some claims about steel homes sound too optimistic. Careful comparisons reveal where these houses truly perform and where thoughtful improvements remain necessary.
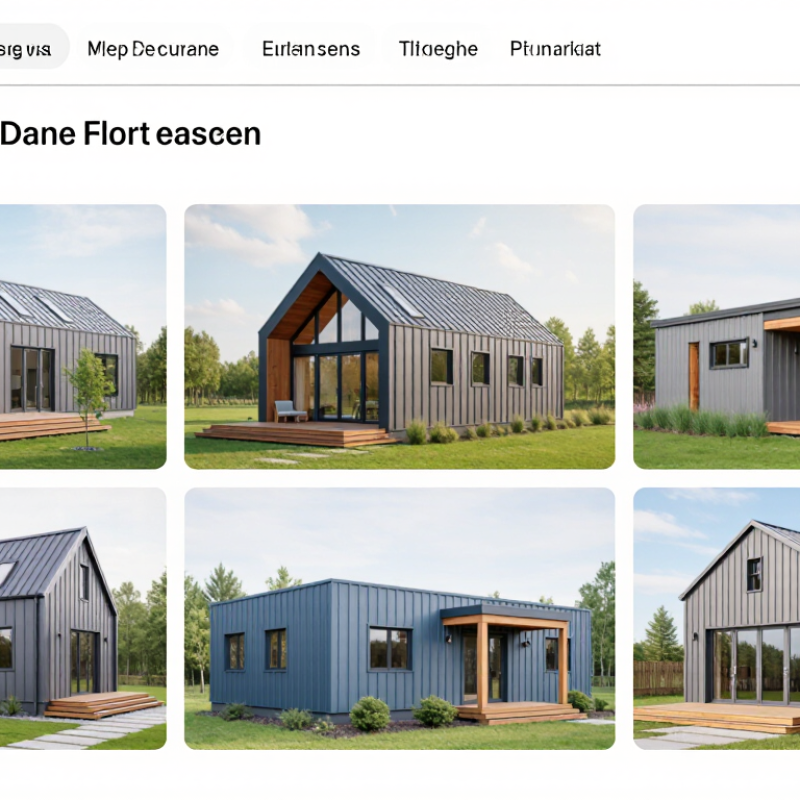
7 Best Steel Houses Can They Be Used for Permanent Living?

Seven Steel House Types Compared by Span, Cost, and Structural Rating

7 Best Steel Houses: Can They Be Used for Permanent Living?

Steel houses can support permanent living when their insulation, ventilation, foundations, and local approvals are properly designed. The best comparison uses clear measures: usable span, installed cost, and structural rating. Ratings are not universal, so an engineer must review wind, snow, seismic, and soil conditions.

A rigid-frame steel house usually spans 20–60 feet, with high structural capacity and medium cost.

Arch steel houses offer 30–100-foot spans, strong wind resistance, and lower construction costs, but curved interiors waste some space.

Modular steel homes provide medium spans, medium-to-high costs, and reliable factory quality.

Container homes have narrow eight-foot widths, low-to-medium costs, and medium structural ratings after modifications.

Light-gauge steel framing offers flexible room layouts, medium spans, and moderate costs.

Insulated panel systems improve energy performance, though their spans and ratings vary by panel design.

Hybrid steel-and-timber homes can reach 20–50 feet, with high strength but higher labor costs.

Tips:

Ask for stamped structural calculations, not only a sales rating. Check thermal bridges around studs, roof edges, and window frames. A cold metal corner can create condensation overnight.

Confirm fire separation, corrosion protection, drainage, and emergency exits before ordering materials.

Cost estimates often exclude foundation work, cranes, transport, interior finishes, and utility connections. This is where budgets quietly fail.

A slightly smaller span may produce a more comfortable, affordable home.

Can Steel Homes Support Permanent Living Under IRC and IBC Codes?

7 Best Steel Houses: Can They Be Used for Permanent Living?

Steel homes can support permanent living when their design meets the locally adopted IRC or IBC requirements. The IRC commonly applies to detached one- and two-family dwellings. The IBC usually governs larger residential buildings, multifamily projects, and unusual layouts. Local amendments still control. Codes are local.

A compliant steel house needs more than a strong frame. Designers must address foundations, structural connections, insulation, thermal bridging, moisture control, fire resistance, windows, stairs, ventilation, and emergency exits. Plumbing, electrical, energy, and mechanical systems also require approved plans and inspections. During real inspections, small details often cause delays. Missing flashing around a window can matter as much as a major beam. Steel alone does not guarantee comfort or approval.

Tips: Ask the building department which code edition applies before ordering materials. Hire a licensed structural engineer familiar with cold-formed or structural steel. Request calculations for wind, snow, seismic loads, and fire-rated assemblies. Check the wall system for continuous insulation, because steel conducts heat quickly. Plan service access for wiring and plumbing. A final certificate of occupancy is essential for lawful permanent use.

Some designs look efficient on paper but feel noisy, cold, or humid after construction. That gap deserves honest testing. Mock up one wall section first. Evaluate indoor temperature, condensation, sound transfer, and maintenance access before repeating the detail throughout the house.

Thermal Comfort: R-Value Targets and Thermal-Bridge Control

A steel house can support permanent living, but thermal comfort depends on the envelope, not the frame alone. Steel conducts heat. Its high conductivity can create thermal bridges through studs, tracks, fasteners, and roof connections. These pathways may leave interior surfaces cold, even when insulation appears sufficient.

For many cold-climate projects, designers often target about R-30 to R-40 for above-grade walls and R-49 to R-60 for roofs. Warmer regions may require less, while local energy codes can demand different levels. These figures are starting points, not universal answers.

A qualified designer should assess climate, solar exposure, wind, humidity, and heating equipment.

Continuous insulation outside the steel framing is usually essential. It interrupts heat flow across the studs and keeps the inner wall warmer. Thermal spacers, insulated clips, carefully sealed openings, and reduced metal penetrations also improve performance. Slab edges deserve attention because they can become cold stripes near the floor. Condensation risk rises when warm indoor air reaches chilled steel. Air sealing must therefore connect walls, roofs, windows, and floors without gaps.

A small construction mistake can become a daily comfort problem. I would inspect corners, fasteners, and service penetrations before closing the walls. Thermal imaging can reveal weak areas, although it requires suitable temperature differences and skilled interpretation.

R-value alone can mislead. Details matter. A steel home may feel stable and efficient, but only when its thermal bridges are designed rather than ignored.

Durability and Safety: ASTM A653 Coatings and Fire Ratings

7 Best Steel Houses: Can They Be Used for Permanent Living?

Durability and Safety: ASTM A653 Coatings and Fire Ratings

Steel houses can support permanent living when their protective systems are specified correctly. ASTM A653 covers galvanized steel sheet and its zinc coating, not the building’s complete fire rating. Coating designations help confirm corrosion protection, especially in humid regions. However, exposed cut edges, damaged fasteners, and trapped moisture still need attention. Galvanized steel is durable, but it is not maintenance-free.

Steel itself is noncombustible, yet that does not make every steel house fireproof. Fire performance depends on the entire wall, roof, floor, and ceiling assembly. Insulation, gypsum layers, joints, and penetrations can affect the tested rating. Look for documented fire-resistance testing, such as an hourly-rated assembly tested under recognized standards. A thicker coating cannot replace proper fire design. This is easy to misunderstand.

Tips: Ask for the ASTM A653 coating designation and thickness. Inspect cut edges before closing the walls. Keep water away from enclosed cavities. Confirm the exact fire-rated assembly, not only the steel frame. Check local building requirements with a qualified professional. Small gaps matter. I would also request repair instructions for scratched galvanized surfaces. Specifications can look impressive on paper, while poor site workmanship quietly reduces service life.

7 Best Steel Houses: Can They Be Used for Permanent Living? — Durability and Safety: ASTM A653 Coatings and Fire Ratings

No. Steel House Type Typical Structural System Recommended ASTM A653 Coating Typical Fire-Resistance Potential Permanent-Living Suitability Durability and Safety Notes
1 Light-Gauge Steel Framed House Cold-formed galvanized steel studs, tracks, joists, sheathing, insulation, and interior gypsum board. G60 minimum for many protected exterior applications; G90 is preferable in high-moisture or coastal exposure when specified by the engineer. ASTM A653 coating selection must match the exposure and product thickness. One- and two-hour ratings may be achieved with tested gypsum-board assemblies. The rating applies to the complete wall, floor, or roof assembly—not to bare steel alone. Excellent, provided thermal bridging, condensation control, acoustic insulation, and local code requirements are properly designed. Noncombustible steel framing does not eliminate risks from insulation, cladding, wiring, furnishings, or concealed spaces. Use corrosion-resistant fasteners and maintain drainage and air barriers.
2 Structural Steel Panel House Factory-formed insulated or non-insulated steel wall and roof panels supported by steel framing. G60 or G90 galvanized sheet where ASTM A653 steel is used; exterior cut edges, joints, and penetrations require compatible corrosion protection. Fire performance varies significantly. Mineral-wool-filled panels can support higher fire ratings than many foam-core panels, but only a listed or tested assembly should be assigned a rating. Very good for permanent use when panels provide adequate R-value, airtightness, moisture control, and structural resistance to local wind and snow loads. Panel joints are critical for water tightness and fire stopping. Some foam cores can produce smoke and toxic gases when burning, even if the steel skins are noncombustible.
3 Steel Modular Home Factory-built volumetric modules with a steel chassis or steel-framed walls, floors, and roof. G60 or G90 for galvanized structural sheet, selected according to indoor humidity, transport exposure, and exterior weather conditions. The finished module may meet one-hour or higher fire requirements if tested or approved as an assembly. Module connections, service penetrations, and corridor walls need separate fire-stopping details. Excellent when permanently anchored to an approved foundation and connected to code-compliant electrical, plumbing, mechanical, and life-safety systems. Factory quality control can improve consistency. Confirm transport damage inspections, foundation anchorage, seismic design, corrosion protection, and local approval before purchase.
4 Steel Shipping-Container Conversion Repurposed weathering steel container shell with reinforced openings, insulation, interior finishes, and a new building-services system. Existing container steel may not be ASTM A653 galvanized sheet. Any added galvanized framing or panels should generally use G60 or G90 where appropriate; verify the actual material certificates. The container shell alone has no automatic residential fire rating. Fire-rated interior linings, protected penetrations, and tested assemblies are required to obtain a rating. Conditional; suitable only after structural reinforcement, condensation control, thermal-bridge treatment, ventilation, and complete residential-code review. Inspect for corrosion, chemical residues, floor treatments, hidden damage, and unauthorized alterations. Large openings can weaken the shell unless properly engineered and reinforced.
5 Steel-and-Concrete Composite House Steel framing combined with reinforced-concrete floors, walls, columns, or cores for strength and thermal mass. G60 or G90 for exposed or enclosed galvanized sheet components; additional protective systems may be needed in aggressive environments. Concrete and gypsum-protected steel can provide robust fire resistance, often one to three hours depending on thickness, cover, reinforcement, and the tested design. Excellent for long-term occupancy, particularly in high-wind, seismic, or high-fire-risk regions when designed by qualified professionals. The system is durable but heavier and more complex. Foundation capacity, differential movement, water ingress, thermal bridging, and construction tolerances require careful engineering.
6 Steel-Framed Prefabricated Cabin Factory-cut or factory-welded light-steel frame with insulated wall, roof, and floor panels assembled on a permanent foundation. G60 is commonly suitable for ordinary protected exposure; G90 should be considered for wet, coastal, or poorly ventilated locations. A one-hour rating may be possible with approved gypsum, mineral-wool, or other tested lining systems. Unrated sandwich panels should not be assumed to meet a fire-resistance period. Good for permanent living if the cabin is permitted as a dwelling and includes code-compliant insulation, heating, ventilation, egress, and utility connections. Small footprints can make moisture and indoor-air-quality problems more noticeable. Provide balanced ventilation and avoid direct contact between dissimilar metals that may cause galvanic corrosion.
7 Steel-Framed House with Masonry or Brick Cladding Cold-formed or hot-rolled steel frame with a drained and ventilated cavity behind brick, block, stone, or other masonry veneer. G90 is often a prudent specification for steel components exposed to humid cavity conditions; final selection depends on the design exposure and applicable standards. Masonry and multiple layers of gypsum can contribute to high fire resistance, but the complete wall assembly must be tested or calculated under the applicable building code. Excellent when the veneer has proper flashing, weeps, movement joints, ties, drainage, and structural support. The cladding improves impact resistance and weather durability, but trapped water can accelerate corrosion. Keep the cavity ventilated and maintain flashings, sealants, and joints.
Important technical note: ASTM A653 covers zinc-coated or zinc-iron alloy-coated carbon steel sheet. Coating designations such as G60 and G90 describe the total coating mass on both sides; they do not by themselves establish a building’s service life or fire rating. Fire ratings must be based on a tested or code-approved wall, floor, roof, or structural assembly. Permanent occupancy also depends on foundation anchorage, structural design, insulation, moisture control, ventilation, egress, utilities, permits, and local building-code approval.

Lifecycle Value: Maintenance, Embodied Carbon, and 50-Year Service Planning

Steel houses can support permanent living, but their long-term value depends on more than structural strength. A 50-year plan should begin before construction. Review steel thickness, protective coatings, connection details, insulation, and drainage paths. These choices affect comfort, repair costs, and service life.

Maintenance is usually predictable, not effortless. Inspect exposed steel, roof edges, window frames, and fasteners every two to five years. Look for blistered paint, rust staining, trapped water, and cracked sealants. Coastal air, road salt, and high humidity require shorter inspection intervals. Small repairs matter. A neglected scratch can become expensive corrosion around a joint.

Embodied carbon also deserves careful judgment. Steel can contain recycled content and remain highly recyclable, but production still consumes significant energy. Transport, foundations, insulation, and replacement materials can change the overall result. Request an environmental product declaration when available, then compare the complete wall and floor systems rather than steel alone. Operational savings from strong insulation and airtight detailing may offset part of the initial impact, but assumptions can be optimistic. I would keep a written maintenance reserve and update it after each inspection. Plan for coating renewal, sealant replacement, heating equipment, and possible corrosion treatment by year 25. Some forecasts will be wrong. That is normal. A durable house needs records, access panels, and enough budget for inconvenient discoveries.

FAQS

Can a steel house support permanent living?

Yes, if it meets locally adopted residential or building codes. The frame alone is not enough. Approval also depends on foundations, insulation, fire safety, ventilation, plumbing, and electrical systems.

Which building rules usually apply to steel homes?

Detached one- and two-family homes often follow residential codes. Larger buildings, multifamily projects, or unusual layouts may follow broader building codes. Local amendments still control.

What should owners ask before ordering steel materials?

Ask the building department which code edition applies. Confirm required wind, snow, seismic, energy, and fire calculations. This step can prevent expensive redesigns.

How can steel walls stay comfortable in cold weather?

Steel conducts heat quickly through studs, tracks, fasteners, and connections. Continuous exterior insulation can interrupt these thermal bridges. Air sealing must connect walls, roofs, floors, and windows.

What insulation levels might a steel home need?

Cold climates often use roughly R-30 to R-40 walls and R-49 to R-60 roofs. Warmer regions may require less insulation. Local energy rules and climate conditions decide the final targets.

Can steel homes develop condensation or moisture problems?

Yes, especially when warm indoor air reaches cold steel surfaces. Poor flashing, open penetrations, and trapped moisture can worsen the problem. A small leak can become a daily headache.

Does a steel frame make a house fireproof?

No. Steel is noncombustible, but complete fire performance depends on the entire assembly. Walls, ceilings, insulation, joints, and penetrations must match a documented fire-rated design.

How can owners check durability before closing the walls?

Inspect cut edges, scratched coatings, fasteners, flashing, and enclosed cavities. Keep water away from trapped spaces. Thermal imaging and a sample wall section may reveal hidden weaknesses, though neither is perfect.

Conclusion

Steel homes come in several forms, from compact single-span structures to wide clear-span designs, and each type offers different advantages in cost, usable space, and structural performance. Comparing span capacity, material requirements, and structural ratings helps homeowners choose a system that fits their site, budget, and long-term goals. The key question—can steel houses be used for permanent living—depends on proper engineering, local approvals, and compliance with applicable IRC or IBC requirements. When designed correctly, steel homes can provide safe, comfortable, and code-compliant residential spaces.

Year-round comfort requires well-planned insulation, suitable R-value targets, and careful control of thermal bridges around framing, joints, windows, and doors. Durability also depends on protective coatings, such as ASTM A653-rated galvanized steel, along with appropriate fire-resistant assemblies. Over a 50-year service period, owners should evaluate maintenance needs, embodied carbon, energy performance, repairability, and future upgrades. With thoughtful planning, steel construction can offer reliable long-term value rather than simply a low initial cost.

Mason

Mason

Mason is a seasoned marketing professional with a deep expertise in the company's offerings and a passion for driving brand awareness. With a strong background in digital marketing strategies, he has an innate ability to connect with diverse audiences and effectively communicate product benefits.......