Calculating steel structure house prices in 2026 requires more than multiplying floor area by a market rate. The real question is what affects steel structure house prices across the entire project. Location, steel grade, design complexity, labor availability, transport distance, insulation, windows, roofing, and interior finishes can change the final figure sharply.
Mark Lawson, a chartered quantity surveyor specializing in off-site construction, explains: “The frame is only one line in the budget; the site and finishes often decide the final price.” His point is practical. A 120-square-meter house may need a simple rectangular frame, or it may include large glass walls, balconies, reinforced foundations, and difficult lifting conditions. Those choices create very different invoices.
Material prices also move during 2026. Steel may become cheaper while delivery, concrete, or skilled labor becomes more expensive. A rural site could save on land preparation but add thousands in transport costs. Small details matter.
Even careful estimates can be imperfect.
This guide will examine the main pricing drivers, from engineering and permits to factory production and installation. It will also separate structural costs from hidden expenses, such as drainage, utility connections, fire protection, and site access. Buyers should compare itemized quotations, not attractive headline prices. A low initial figure may exclude essential work. That deserves honest reflection before signing any contract.
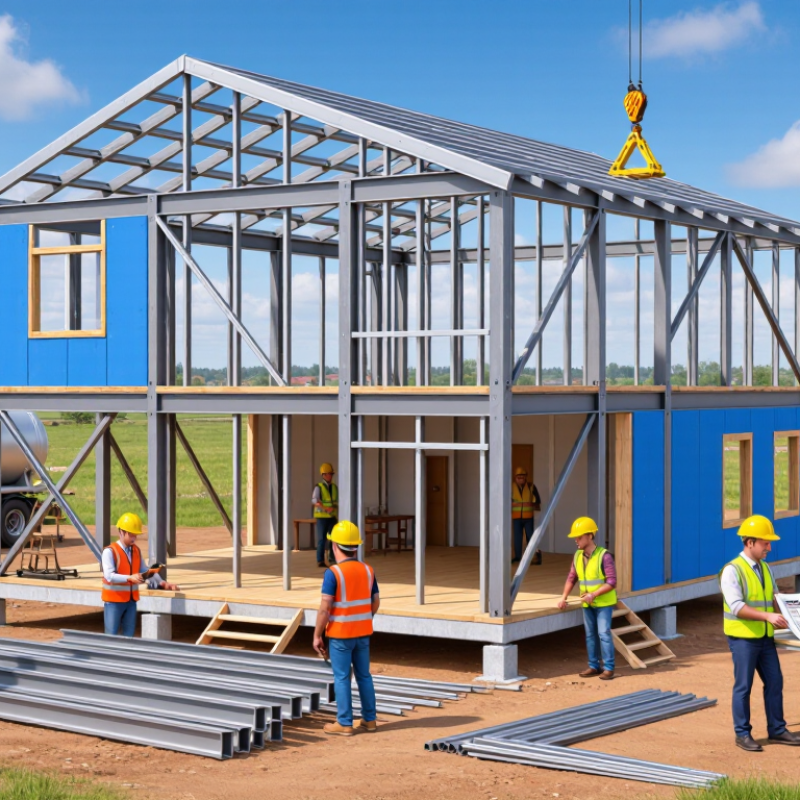
Calculating steel structure house prices in 2026 starts with a precise project scope. A vague request such as “two-bedroom steel home” cannot produce a reliable estimate. Define the floor area, number of levels, roof form, wall system, insulation target, doors, windows, plumbing, electrical work, and interior finish. State whether the quote includes design, transport, installation, foundations, taxes, and site preparation. These exclusions often create the largest budget surprises.
Technical specifications should describe measurable performance, not attractive labels. Record the design loads, local wind and snow data, seismic requirements, steel grade, corrosion protection, connection method, fire rating, and thermal transmittance target. A qualified structural engineer should verify member sizes against site conditions and applicable building codes. Soil testing is equally important. Weak or wet ground can change the foundation design and final price.
Request an itemized quotation based on identical drawings and specification sheets. Compare steel tonnage, panel thickness, glazing, labor hours, lifting equipment, delivery distance, and warranty coverage. Ask how price changes will be handled after design revisions. A common field mistake is pricing the house before checking truck and crane access. Delivery restrictions can add real costs. The early scope may remain imperfect, so record every assumption and revise it after a site visit.
| Cost and Specification Dimension | Defined Scope or Assumption | Typical 2026 Reference Data | Calculation Method or Budget Impact | Estimated Amount (USD) |
|---|---|---|---|---|
| 1. Project Scope Definition | ||||
| Building type | Single-family, one- or two-story steel-framed residential house | Light-gauge or welded structural steel frame with insulated exterior envelope | Residential use generally requires structural design, thermal protection, moisture control, and code compliance | Included in overall project scope |
| Gross floor area | 1,500 sq. ft. of conditioned living area | Approximately 139.4 m² | Total cost = floor area × cost per sq. ft. | $225,000–$450,000 |
| Number of stories | One story, rectangular floor plan | Simple geometry with limited roof penetrations | Two-story or irregular designs typically increase engineering, access, framing, and installation complexity | Base assumption |
| Site location | Typical North American suburban site with normal road access | Prices vary substantially by labor market, permit rules, climate, and transport distance | Apply a local adjustment factor to the base construction estimate | ±10% to ±30% |
| 2. Main Construction Cost Components | ||||
| Structural steel frame | Primary columns, beams, rafters, load-bearing studs, bracing, fasteners, and shop fabrication | Light-gauge steel framing or a hybrid steel frame; final member sizes require engineering | Structural frame cost depends on span, story height, wind load, snow load, seismic category, and steel thickness | $20–$45/sq. ft. |
| Foundation and slab | Reinforced concrete slab-on-grade with standard footings | Normal soil conditions; no basement, piles, or major retaining walls | Foundation design must reflect soil bearing capacity, frost depth, groundwater, and structural loads | $25,000–$60,000 |
| Exterior wall assembly | Steel studs, sheathing, weather-resistive barrier, insulation, and exterior cladding | Typical wall insulation target: approximately R-13 to R-21, depending on climate and code | Higher thermal performance, fire resistance, and premium cladding increase the installed price | $35–$75/sq. ft. of wall area |
| Roof system | Steel roof framing, roof deck, insulation, membrane or metal roofing, flashing, and drainage | Low- to medium-slope roof with standard eaves and gutters | Roof pitch, snow load, solar panels, skylights, and complex valleys affect material and labor requirements | $18,000–$45,000 |
| Windows and exterior doors | Energy-efficient double-pane windows and insulated exterior doors | Standard residential sizes; limited oversized glazing | Large glazing areas, impact-rated units, triple glazing, and custom shapes increase the allowance | $18,000–$40,000 |
| Interior finishes | Drywall, paint, flooring, interior doors, trim, cabinets, and standard countertops | Mid-range finish level with standard bathroom and kitchen fixtures | Finish quality is one of the largest price variables after floor area and site work | $50–$110/sq. ft. |
| Mechanical, electrical, and plumbing systems | Code-compliant electrical service, plumbing distribution, water heater, ventilation, and heat-pump HVAC | One kitchen, two bathrooms, standard lighting, and ducted or ductless heat pump | System capacity, energy targets, plumbing distance, and renewable-energy equipment change the cost | $45,000–$90,000 |
| Site work and utility connections | Basic grading, short utility runs, driveway allowance, drainage, and service connections | Serviced lot with no major rock excavation or long private utility extension | Remote sites, poor access, septic systems, wells, steep slopes, and extensive grading require separate pricing | $15,000–$60,000 |
| 3. Design and Compliance Requirements | ||||
| Structural engineering | Stamped drawings, calculations, connection details, load path verification, and foundation design | Design based on local building code and site-specific wind, snow, seismic, and soil data | Required steel sizes and connection details cannot be finalized from floor area alone | $3,000–$12,000 |
| Architectural and permit drawings | Floor plans, elevations, sections, schedules, energy documentation, and permit submission package | Residential permit set prepared for the applicable jurisdiction | More customization, performance documentation, and revision cycles increase professional fees | $5,000–$20,000 |
| Building permits and inspections | Building, trade, plan-review, and inspection fees | Fees vary by municipality and declared construction value | Use the local authority’s current fee schedule rather than a national average | $2,000–$10,000 |
| Energy and fire performance | Continuous insulation, air sealing, thermal-bridge control, fire-rated assemblies where required | Performance must comply with the local energy and building code | Steel conducts heat efficiently, so thermal bridging must be addressed in the wall and roof design | $3–$12/sq. ft. of conditioned area |
| 4. Example Budget Calculation for a 1,500 sq. ft. House | ||||
| Basic construction allowance | Simple plan, standard finishes, normal site, moderate climate | Reference range for a completed residential steel-framed house excluding land | 1,500 sq. ft. × $150–$250/sq. ft. | $225,000–$375,000 |
| Higher-performance or premium allowance | More glazing, upgraded insulation, complex roof, premium finishes, or higher-cost labor market | Applicable where design or local conditions are above the basic assumption | 1,500 sq. ft. × $250–$300/sq. ft. | $375,000–$450,000 |
| Contingency reserve | Allowance for design changes, concealed site conditions, material changes, and minor scope gaps | Common planning allowance: 5%–15% of construction cost | Construction subtotal × 5%–15% | $11,250–$67,500 |
| Estimated project total excluding land | House, normal site work, design, permits, and contingency | Does not include land acquisition, financing, furniture, or unusual infrastructure | Construction + professional fees + permits + contingency | $250,000–$520,000 |
| 5. Items That Should Be Confirmed Before Requesting a Quotation | ||||
| Structural loading data | Wind speed, snow load, seismic design category, exposure, risk category, and roof live load | Must be taken from the project location and governing code | These inputs determine member sizes, bracing, anchorage, and connection design | Required before final steel pricing |
| Soil and foundation conditions | Geotechnical report, bearing capacity, groundwater, frost depth, slope, and expansive soil risk | Site-specific information | Unknown soil conditions create significant foundation and contingency risk | Obtain before construction contract |
| Envelope specifications | Insulation R-values, air barrier, vapor control, cladding, roof covering, windows, and fire rating | Must satisfy local energy and building requirements | Do not compare steel-frame quotations unless the wall and roof assemblies are equivalent | Specify product performance, not only appearance |
| Finish schedule | Kitchen, bathrooms, flooring, doors, lighting, plumbing fixtures, appliances, and built-ins | Basic, mid-range, or premium finish category | A clear finish schedule prevents large differences between apparently similar quotations | Attach to every quotation request |
| Exclusions and allowances | Land, taxes, financing, landscaping, pools, solar systems, furniture, utility extensions, and abnormal excavation | List each exclusion explicitly | Compare quotations only after exclusions, allowances, taxes, and delivery terms are normalized | Review before signing |
| Planning note: The figures above are non-brand, indicative 2026 budgeting ranges in U.S. dollars for a typical North American residential project. Actual prices depend on location, design, labor availability, code requirements, site conditions, material specifications, taxes, transportation, and contractor scope. A final quotation should be based on engineered drawings, a site investigation, a detailed specification schedule, and written inclusions and exclusions. | ||||
Measure every enclosed floor, not only the ground footprint. A 10-by-12-metre floor equals 120 square metres. Two floors equal 240 square metres. Include walls, stairs, and covered rooms where local rules require them.
Use local market references, not a universal steel-house price. A preliminary shell rate might be US$700 per square metre in a lower-cost market. For 240 square metres, the estimate becomes US$168,000. This is only a starting figure.
Check whether it covers foundations, steel framing, roofing, exterior walls, labor, transport, and installation. Some quotations look complete but exclude important work. Ask for written inclusions and exclusions.
List structural steel, bolts, panels, insulation, windows, doors, concrete, and finishes. Plumbing and electrical systems also need separate allowances. One square-metre price can hide costly omissions.
Separate factory fabrication from on-site assembly. Labor depends on wages, crew experience, access, and construction speed. Installation may include foundations, roof sealing, utility openings, fire protection, and interior connections.
Consider loading, delivery distance, fuel, unloading, storage, and required escorts. Narrow roads may need smaller trucks and extra trips. Weather can delay lifting work. Transport is rarely simple.
An allowance of about 8% to 15% can reflect design uncertainty and price changes. A 10% contingency may suit a clear project. Difficult soil or remote delivery may require more.
Compare it with the drawings, specifications, delivery terms, and installation responsibilities. Ask an independent engineer or quantity surveyor to review every line. I once counted roofed space twice. A neat spreadsheet can still be wrong.
Calculating steel structure house prices in 2026 starts with clearly defining the project scope, including the house size, number of floors, layout, insulation level, structural system, finishes, and required performance standards. The total building area should then be measured accurately and multiplied by a suitable base construction cost. This provides an initial estimate, but what affects steel structure house prices includes material grades, labor rates, engineering and design fees, transportation distance, equipment, and on-site installation conditions.
A complete budget should also account for land preparation, foundations, utility connections, permits, taxes, and regional price differences. Because material markets, weather, site access, and project changes can create unexpected expenses, adding a reasonable contingency reserve is essential. Finally, compare several detailed estimates on the same specification basis rather than relying only on the lowest quoted price. By reviewing every cost category and updating rates for local 2026 conditions, homeowners can establish a more realistic final price and reduce the risk of budget overruns.

 Umo House