Can steel structure buildings be expanded later? In many cases, yes, but the answer depends on the original design, soil capacity, connections, and local building requirements. Steel frames often support vertical additions, wider bays, or side extensions because beams and columns can be strengthened with plates, stiffeners, or new members. The opportunity is real.
The World Steel Association reported global crude steel production at approximately 1.89 billion tonnes in 2023, showing the material’s continuing importance across industrial and commercial construction. The American Institute of Steel Construction also emphasizes design coordination, connection detailing, and future flexibility in its design guidance. These principles matter when a warehouse needs another loading bay, or an office requires a second floor above an occupied space.
Structural engineer Charles J. Carter, former AISC president, has repeatedly emphasized steel’s flexibility in building design; a careful summary of his position is: “Steel framing allows buildings to adapt as needs change.” This is useful, but not a guarantee. I could not find a universally accepted industry statement promising that every steel building can be expanded.
A credible assessment begins with the original structural drawings, foundation records, corrosion inspections, and load calculations. Engineers must check wind, seismic, fire, connection, and construction-stage demands. A small test opening may reveal unexpected conditions. That detail can change everything.
So, can steel structure buildings be expanded later? Often, yes. The safest answer requires an early feasibility study, not a confident assumption.
What Steel Structure Expansion Means in 2026
Can Steel Structure Buildings Be Expanded Later in 2026?
What Steel Structure Expansion Means in 2026
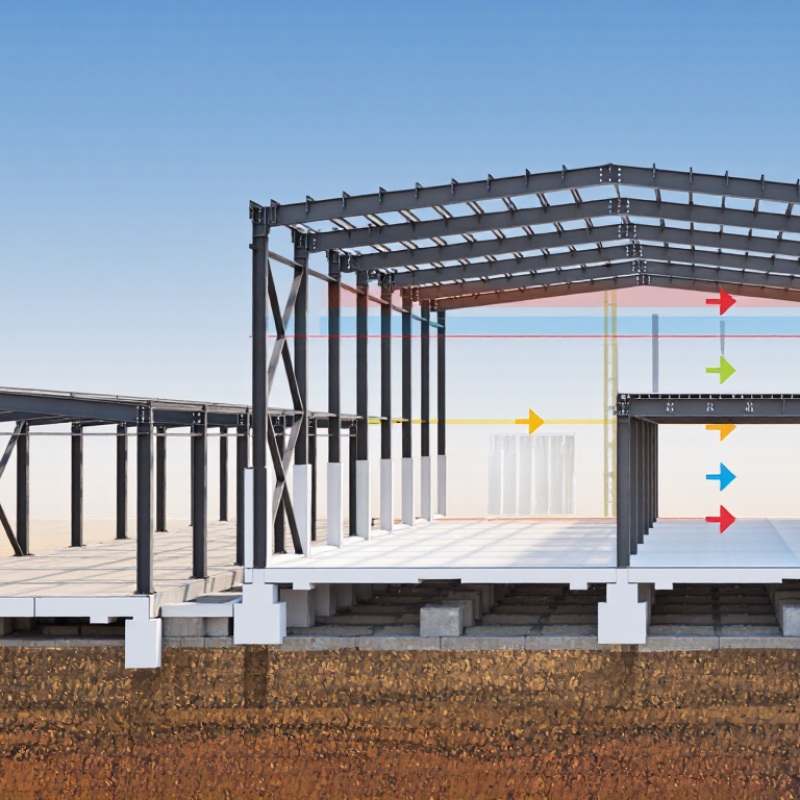
In 2026, steel structure expansion means planning for changed space, heavier loads, and new building functions. A warehouse might later require offices, storage platforms, or another production bay. Engineers should study these possibilities before fabrication begins. They can reserve connection points, check column capacity, and coordinate future roof or wall openings. This preparation can reduce cutting, welding, and disruption during expansion.
The existing foundation matters greatly. Soil records, concrete strength, drainage, and settlement history should be reviewed before adding floors or extending bays. A structural engineer may inspect bolts, welds, corrosion, and fire protection on site. They should also verify current local codes, energy requirements, evacuation routes, and permit conditions. Small details matter. A doorway planned today may become tomorrow’s main access route.
Practical experience shows that expansion rarely follows the original drawing perfectly. Tenants change their needs. Equipment becomes heavier. Budgets tighten. That uncertainty deserves honest attention. A flexible grid helps, but spare capacity can increase initial costs. Owners should compare those costs with future demolition, downtime, and temporary supports. A measured survey and updated structural calculations are essential before construction starts. Sometimes, the cheapest extension is not the safest one.
How to Assess an Existing Steel Building for Expansion
Can Steel Structure Buildings Be Expanded Later in 2026?
How to Assess an Existing Steel Building for Expansion
Before adding floors, bays, or mezzanine space, verify the building’s actual load path. Request original drawings, calculation notes, inspection records, and soil information. Then compare them with field conditions. A laser scan can reveal misplaced columns, uneven floors, and undocumented openings. Check column sections, beam connections, bracing, welds, bolts, and corrosion. Small rust patches may signal larger moisture problems. They should not be dismissed.
Engineers should recalculate gravity, wind, seismic, snow, fire, and serviceability demands under the applicable 2026 code edition. ASCE/SEI 7-22 provides updated hazard and load provisions, while AISC 360-22 governs steel design and verification. Foundations deserve special attention. Added stories can increase bearing pressure and overturning forces, even when the frame appears robust. The 2024 UNEP Global Status Report for Buildings and Construction estimates that buildings consume 32% of global energy and produce 34% of global carbon emissions. Reusing a sound frame may reduce replacement impacts, but only after evidence-based checking. The World Steel Association’s 2024 sustainability indicators report an average direct intensity near 1.91 tonnes of CO2 per tonne of crude steel. That figure supports careful reuse, not automatic approval. In practice, the first concept sketch is often too optimistic. Existing buildings rarely match their drawings perfectly. A qualified structural engineer should document uncertainties, test questionable materials, and price strengthening before construction begins.
Structural Design Options for Adding Space Later
Can Steel Structure Buildings Be Expanded Later in 2026?
Steel buildings can be expanded later, but the original design must anticipate future loads, connections, and access. A practical plan starts with a clear expansion zone. Engineers may reserve column lines, strengthen foundations, and leave bolted connection points for future framing. This avoids cutting finished walls or disturbing occupied rooms.
Several structural options are available. A side extension can use new columns and beams tied to the existing frame. A vertical addition may require stronger foundations, larger columns, or supplemental bracing. A separate steel module can also sit beside the original building, connected with a movement joint. This option reduces disruption when the existing frame has limited reserve capacity. It is not always the cheapest choice.
The World Steel Association reports that construction consumes about half of global steel demand. That scale reflects steel’s adaptability, but it does not guarantee simple expansion. The 2023 Global Status Report for Buildings and Construction recorded buildings as responsible for about 34% of global energy demand and 37% of energy-related emissions. Reusing an existing structure can reduce demolition, yet new floors still add carbon, weight, and fire-protection requirements. A qualified structural engineer should review soil conditions, corrosion, wind, seismic forces, and connection details before construction. In practice, early planning often costs less than later correction. Sometimes, however, the reserved capacity is excessive and never gets used.
Permits, Codes, and Site Requirements for an Extension
Can Steel Structure Buildings Be Expanded Later in 2026?
Steel structure buildings can often be expanded later, but early planning matters. In 2026, owners should confirm local permits before ordering materials. Building departments may require revised architectural, structural, and energy documents. Zoning rules can also control height, setbacks, parking, drainage, and site coverage. Requirements vary by jurisdiction.
A licensed structural engineer should inspect the existing frame and foundations. The proposed extension must connect safely to the original load path. Engineers may review column capacity, connection details, roof loads, wind resistance, and soil conditions. A small-looking addition can create major foundation work. Existing fire separations, accessibility routes, and emergency access may need upgrades. In practice, early drawings are rarely complete. That is where expensive assumptions begin.
Tips:
Ask the authority having jurisdiction for a pre-application meeting. Request written confirmation of permit requirements. Check property lines, easements, utilities, and stormwater routes before design begins. Keep records of the original structural calculations, inspection reports, and approved drawings. Plan temporary protection for occupied areas during construction. Leave room for honest revision. A site survey may reveal problems that the first concept missed. Expect it.
Costs, Risks, and Timeline of Future Expansion
Can Steel Structure Buildings Be Expanded Later in 2026?
Costs, Risks, and Timeline of Future Expansion
Steel structure buildings can often be expanded later, but early planning controls the cost. Engineers should check foundation capacity, column locations, connection details, and roof loads before construction. Adding a new bay may cost 15% to 35% of the original building price, depending on size, site access, labor, and material prices. This estimate is not universal.
Existing conditions create uncertainty. Soil settlement, hidden corrosion, undersized footings, or crowded utilities can delay work. Fire protection and updated occupancy requirements may also require costly modifications. In field assessments, the biggest problems often appear near old connections and drainage points. They are easy to overlook. A professional structural survey can reduce surprises, although it cannot remove every risk.
Tips: Reserve expansion space around the building. Install planned connection points. Keep accurate drawings and inspection records. Ask for a future-load review before approving the original design.
A realistic expansion timeline may include four to eight weeks for surveys and design. Permits may take longer in busy jurisdictions. Fabrication and site work can require two to five months. Crane access, weather, and continued business operations can extend the schedule. A phased expansion may reduce disruption, but temporary walls, relocation, and safety controls add costs. I have seen owners focus too heavily on steel prices. The overlooked expense was preparing the occupied site.
Can Steel Structure Buildings Be Expanded Later in 2026?
Indicative cost, schedule, and risk comparison for common future-expansion strategies.
How to read the chart:
Designing expansion provisions during the initial build generally reduces future disruption. The figures are practical planning benchmarks rather than fixed quotations: actual results depend on building size, local codes, soil conditions, access, occupancy, fire protection, and the condition of the existing structure.
Planning assumptions: cost impact is shown as a percentage of the original building construction cost; schedule is measured from design approval to substantial completion; risk uses a 1–5 scale, where 1 is low and 5 is high. Confirm all figures with a licensed structural engineer, quantity surveyor, and local permitting authority.
FAQS
Often, yes. The frame, foundations, permits, and site access must support the proposed work. The first sketch may be wrong.
Collect original drawings, structural calculations, inspection records, soil reports, and approved permit documents. Keep them together. Missing records increase uncertainty.
A laser survey may find misplaced columns, uneven floors, hidden openings, or changed connections. Existing buildings rarely match every drawing perfectly.
Inspect columns, beams, bracing, welds, bolts, foundations, and drainage areas. Small rust patches can indicate wider moisture damage. Do not dismiss them.
Yes. Extra floors increase column forces, bearing pressure, and overturning effects. Strong-looking frames can still have inadequate footings.
Local authorities may request updated architectural, structural, energy, fire, and accessibility documents. Zoning may control height, setbacks, parking, and drainage.
A new bay may cost about 15% to 35% of the original building price. Site access, labor, materials, utilities, and strengthening can change this estimate.
Surveys and design may require four to eight weeks. Fabrication and construction can take two to five months. Permits may take longer.
Settlement, corrosion, undersized footings, crowded utilities, and old connections can create delays. Drainage points deserve attention. They are easy to miss.
Reserve expansion space, plan connection points, and preserve accurate records. Phased work may help occupied areas. Temporary walls and safety controls still add costs.
Conclusion
In 2026, can steel structure buildings be expanded later? In many cases, yes, provided the original building was properly designed, the foundation and framing have sufficient capacity, and the site allows additional construction. Expansion may involve extending the building’s footprint, adding a side or rear section, increasing the length of the frame, or constructing another level. Before work begins, professionals should inspect the existing steel members, connections, foundations, roof system, drainage, utilities, and surrounding ground conditions to identify strengthening needs and potential limitations.
A successful extension also requires updated structural calculations, compatible materials, careful connection detailing, and a review of local permits, zoning rules, fire safety requirements, and environmental conditions. Costs depend on the size of the addition, reinforcement work, materials, labor, and site preparation. Planning early can reduce disruption, control expenses, and shorten the construction schedule, while unexpected corrosion, weak foundations, limited access, or code upgrades may increase risks and delays. A feasibility assessment is therefore essential before committing to future expansion.

 Umo House