Choosing a steel structure house manufacturer in 2026 is a decision about more than price. It affects structural safety, energy performance, delivery schedules, and long-term maintenance. The stakes are significant: the UN Environment Programme and Global Alliance for Buildings and Construction reported that buildings and construction accounted for 32% of global energy demand and 34% of energy- and process-related carbon dioxide emissions in 2023. Steel also carries environmental impacts. World Steel Association data put global crude steel production at about 1.89 billion tonnes in 2023. These figures do not identify the best supplier, but they show why material choices and manufacturing practices deserve careful review.
A reliable comparison should examine engineering credentials, project references, factory quality controls, corrosion protection, and clear warranty terms. Ask for drawings, steel specifications, inspection records, and realistic installation timelines—not just attractive renderings. Check how the manufacturer handles design changes, transport, and after-sales support. A low quote may exclude important work. A polished brochure is not evidence. Even a detailed checklist cannot remove every risk; site conditions and communication can still complicate a project. That is worth admitting. This guide explains how to choose a steel structure house manufacturer by weighing verifiable documents, practical experience, and the needs of your site. The goal is not to find the biggest promise. It is to find a partner whose claims can be checked and whose finished home can perform as specified.
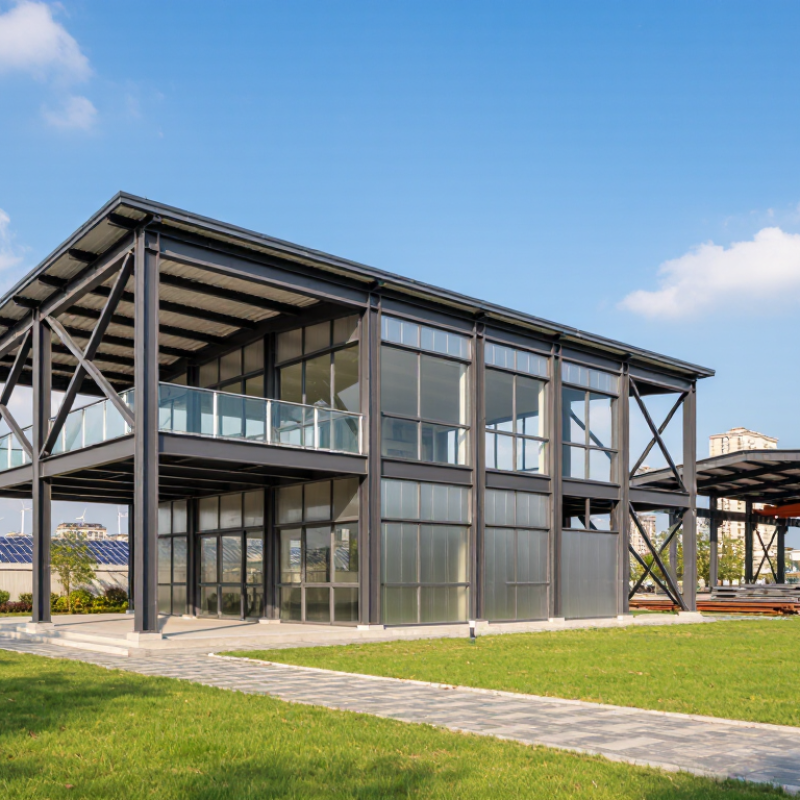
Before comparing steel structure house manufacturers, define the building you actually need. Record floor area, clear spans, room layout, roof pitch, and future expansion plans. Specify site conditions, including wind, snow, seismic demands, soil information, and access for delivery cranes. Set insulation, ventilation, fire-safety, finish, and completion targets. These details shape the design and quote. UNEP and the Global Alliance for Buildings and Construction reported that buildings and construction used 34% of global energy and produced 37% of energy- and process-related CO₂ emissions in 2022. That makes envelope performance worth defining early, not treating as an optional upgrade.
Then assess manufacturers against written criteria. Ask who completes structural calculations and checks local design requirements. Request sample drawings, material specifications, quality-control records, fabrication tolerances, and references for comparable homes. Confirm what the price includes: engineering, connections, fasteners, coatings, packing, shipping, and erection guidance. Clarify revision fees, delivery milestones, and how damaged or missing parts are handled. A polished brochure is not evidence. Review documents.
Tips: Send every shortlisted manufacturer the same site data and scope sheet. Compare exclusions as carefully as totals. Keep a small contingency for site surprises; I would still allow for revisions, because early plans can miss awkward details like a narrow crane-access route.
| Planning Area | What to Define or Check | Useful Project Information or Evidence | Why It Matters |
|---|---|---|---|
| Building use and occupancy | Specify whether the building will be a residence, holiday home, rental property, or mixed-use space, and state the expected number of occupants. | Room schedule, intended use, number of storeys, and any accessibility or fire-safety requirements. | Use and occupancy influence the design, approvals, structural loads, fire provisions, and building services. |
| Site and local conditions | Identify the site location, access constraints, terrain, exposure, and known ground conditions. | Site plan, survey information, geotechnical report if available, and applicable local building regulations. | Wind, snow, seismic, soil, and access conditions can affect engineering, foundations, transport, and installation. |
| Floor area and layout | Set the approximate gross floor area, room arrangement, clear spans, ceiling heights, and openings. | Dimensioned concept plans and a list of required doors, windows, stairways, and large openings. | Early layout details help manufacturers assess the frame configuration and identify design changes before pricing. |
| Performance expectations | State the required thermal, acoustic, moisture, fire, and durability performance for the project. | Project specifications, applicable code requirements, and product documentation for proposed wall and roof assemblies. | Steel framing alone does not determine whole-building performance; the complete envelope and its detailing matter. |
| Scope of supply | Define whether the offer should cover design, structural components, wall and roof systems, windows, delivery, erection, or a complete build. | A written scope matrix showing included items, exclusions, site work, and responsibilities of each party. | Clearly defined scope makes quotations easier to compare and reduces gaps between design, supply, and construction. |
| Budget and cost basis | Set a budget range and clarify whether it includes taxes, foundations, transport, installation, finishes, and utility connections. | Itemized quotation with stated assumptions, allowances, exclusions, payment stages, and procedures for variations. | A low headline price may omit major project costs; comparing equivalent scopes gives a more useful cost assessment. |
| Schedule and delivery | Set target dates for design approval, permitting, manufacturing, delivery, and site assembly. | Project-specific schedule with dependencies, approval milestones, lead-time assumptions, and delivery responsibilities. | Manufacturing and construction dates depend on design completion, approvals, material availability, and site readiness. |
| Engineering and approvals | Confirm who prepares and signs the structural design and who coordinates documentation for local approvals. | Examples of engineering deliverables, design responsibility statement, and confirmation that local code requirements will be addressed. | Building rules vary by jurisdiction, so the design and approval process must match the project location. |
| Manufacturer experience | Review experience with comparable building types, structural systems, site conditions, and project sizes. | Relevant project examples, references where available, and an explanation of the manufacturer’s role in each project. | Comparable work provides context for assessing the manufacturer’s capability without relying only on general claims. |
| Materials and quality control | Ask how steel grades, component dimensions, coatings, fabrication tolerances, and product traceability are specified and checked. | Material specifications, inspection records or procedures, shop drawings, and applicable product conformity documents. | Documented specifications and checks help confirm that supplied components match the approved design. |
| Installation and after-sales support | Clarify who assembles the structure, provides site supervision, handles defects, and supplies replacement components. | Installation method statement, warranty terms, support contact process, and stated response or remedy procedures. | Clear responsibility for installation and post-delivery issues can reduce delays and disputes during construction. |
| Contract and risk review | Review payment terms, delivery conditions, design changes, delay provisions, insurance, and dispute procedures. | Written contract and quotation aligned with the agreed scope, schedule, specifications, and project jurisdiction. | Contract terms document the obligations and assumptions that may not be apparent from a product brochure or estimate. |
Note: Project requirements and approval rules vary by location. Confirm structural design, building-code compliance, and contract terms with qualified local professionals before placing an order.
Record floor area, clear spans, room layout, roof pitch, and expansion plans. Include wind, snow, seismic, soil, and crane-access details. A narrow driveway can change delivery plans.
They affect comfort, building performance, and cost. Set targets for insulation, ventilation, fire safety, finishes, and completion. Easy to overlook.
Send each the same site data and scope sheet. Request structural calculations, sample drawings, material specifications, quality records, and references for similar homes. A brochure is not proof.
Ask for line items covering steel grade, design loads, insulation, coatings, connections, fasteners, packing, shipping, and erection guidance. Check exclusions such as foundations and equipment. Low totals can mislead.
Include production dates, shipping milestones, installation duties, revision costs, and payment stages. Link payments to verifiable steps, such as approved drawings or inspected delivery. Emails are not enough.
Request a sample schedule and ask how past delays were handled. Confirm delivery access and crane arrangements before fabrication. Schedules can slip.
Compare coverage for structural components, coatings, and workmanship separately. Ask who handles claims, what remedy applies, and which maintenance is required. Years alone tell little.
Yes. Allow for revisions and site surprises, especially awkward access or incomplete soil information. I would still leave room for changes; early plans miss details sometimes.
Choosing the right steel structure house manufacturer begins with clearly defining your project’s location, intended use, size, budget, and preferred completion schedule. These details help you identify manufacturers whose capabilities match your needs. As you consider how to choose a steel structure house manufacturer, verify its credentials, relevant project experience, and familiarity with the building codes that apply to your location. Ask how its team handles design coordination and technical questions throughout the process.
Next, assess the manufacturer’s engineering approach, material specifications, and factory quality controls. Compare detailed quotes rather than relying on headline prices, and review what each offer includes, along with payment terms, delivery schedules, contract responsibilities, and warranty coverage. Finally, clarify how shipping, installation guidance, and after-sales support are arranged. A careful review of these factors can help you make a practical, well-informed choice and reduce surprises from planning through completion.

 Umo House