How fast can a steel structure house be constructed in China? The answer depends on what “constructed” means. A factory can cut, weld, and preassemble many components within several days. On site, an experienced crew may erect the steel frame in three to ten days. Enclosure, utilities, interior finishes, and inspections often require another four to twelve weeks.
Dr. Li Guoqiang, a respected structural engineering professor at Tongji University, explains: “Factory precision matters as much as site speed.” His point is practical. Fast assembly begins before the truck arrives. Detailed drawings, connection checks, material testing, and foundation preparation control the schedule. A 100-square-meter home may arrive in labeled wall panels, roof trusses, bolts, and insulated sections. A crane lifts each piece into position. Workers then tighten connections and seal exposed joints.
The keyword how fast can a steel structure house be constructed cannot have one universal answer. A simple rural design may reach a weatherproof stage within two weeks. A customized urban house may need several months before occupancy. Local soil conditions, weather, transportation, design changes, and approval procedures can slow progress. They matter more than optimistic factory promises.
There is a common weakness in quick estimates. They often count frame erection, not the entire building. That distinction deserves attention. A house may look complete outside while plumbing, electrical testing, fire protection, and insulation work remain unfinished. Reliable planning therefore separates factory time, site time, and approval time. Speed is valuable, but predictable quality is better.
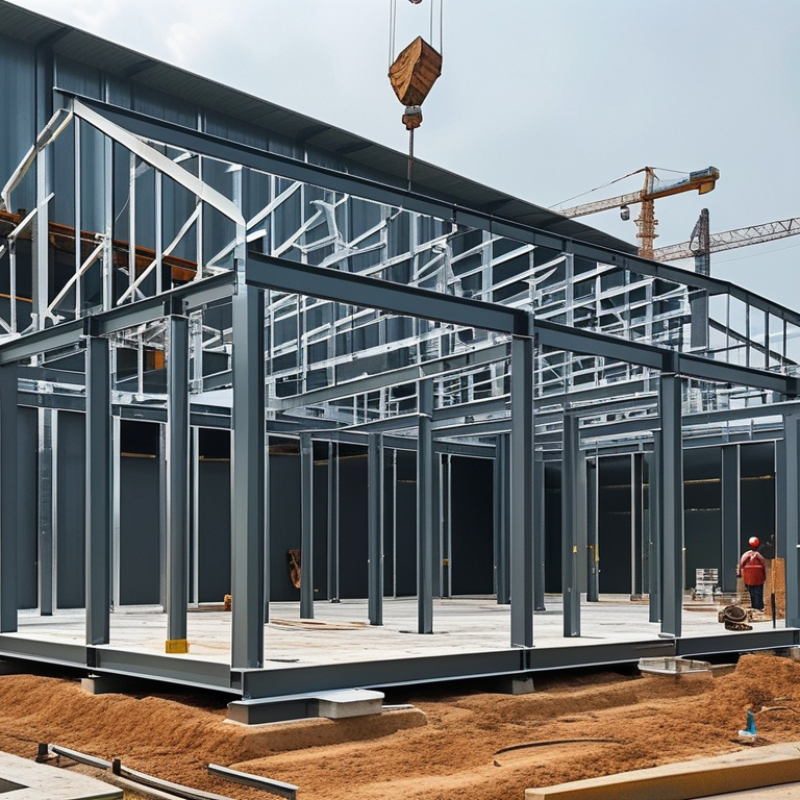
How quickly can China build steel structure houses? Under controlled factory conditions, a small standardized house may become weather-tight within 20 to 45 days. This estimate assumes approved drawings, prepared foundations, and stable material deliveries. Steel columns, beams, and wall panels can be fabricated simultaneously. Site assembly may then take only several days. However, foundations often determine the real schedule. China’s Ministry of Housing and Urban-Rural Development has promoted prefabricated construction through its 14th Five-Year Plan. McKinsey’s modular construction report estimates that industrialized methods can reduce project schedules by 20% to 50%. Steel housing can benefit from this parallel workflow.
For a 100-to-150-square-meter house, a realistic project period is usually eight to fourteen weeks. The timeline includes surveying, design confirmation, permits, foundations, assembly, utilities, and interior work. China’s National Bureau of Statistics reported construction output of about 31.6 trillion yuan in 2023. That enormous supply network supports rapid procurement, but it cannot remove local delays. A fast frame is not a finished home. Plumbing tests, fire protection, insulation, and weather sealing still require careful inspection. These figures are benchmarks, not promises. In practice, late design changes can erase several weeks. The uncomfortable truth is simple: speed improves only when planning quality improves first.
How Fast Can China Build Steel Structure Houses?
Construction speed in China depends less on steel alone than on coordination. McKinsey’s 2019 report, Modular construction: From projects to products, found that modular methods can cut schedules by 20–50%. Steel houses can approach that range when design, fabrication, and site work overlap. They cannot reach it automatically.
Design approval is often the first constraint. Clear drawings, structural calculations, and local code checks prevent factory stoppages. A typical wall panel may arrive with insulation, windows, and services already installed. Fewer wet trades then shorten site work. Still, one late revision can interrupt cutting, welding, and delivery. Small mistakes become expensive.
Supply planning matters too. World Steel Association data shows China produced about 1.019 billion tonnes of crude steel in 2023. Capacity is substantial. Availability is not the same as readiness. The required grade, coating, connection details, and transport route must match the project. A remote site may lose days waiting for cranes or permits. Weather adds uncertainty, especially during foundation work.
Experienced project teams usually lock the structural grid before procurement. They also inspect welds, bolt connections, and corrosion protection before shipment. These checks slow the process slightly, but they protect the schedule later. A practical expectation is several weeks for fabrication and installation after approvals, not a guaranteed “instant house.” That estimate needs site-specific verification.
| Construction Stage | Typical Duration | Main Speed Drivers | Potential Delay Factors | Practical Planning Note |
|---|---|---|---|---|
| Design, Engineering and Approvals | 1–4 weeks | Availability of architectural drawings, structural calculations and local code information | Incomplete documents, land-use restrictions, permitting requirements and design changes | Freeze the layout, materials and connection details before fabrication begins. |
| Steel Frame Fabrication | 2–6 weeks | Standardized member sizes, CNC cutting, welding capacity and production scheduling | Custom profiles, design revisions, material shortages and quality rework | Factory production can overlap with foundation work when drawings are approved early. |
| Wall, Roof and Component Production | 2–5 weeks | Use of prefabricated panels, coordinated openings and repeatable dimensions | Non-standard windows, special insulation systems and late material selections | A high level of prefabrication usually shortens on-site installation time. |
| Site Preparation and Foundation | 1–3 weeks | Soil conditions, foundation type, site access and availability of utilities | Poor ground conditions, heavy rain, difficult terrain and utility relocation | Accurate geotechnical information helps prevent redesign and foundation delays. |
| Transportation and Site Delivery | 1–7 days | Distance, road conditions, loading sequence and customs or regional logistics | Oversized-load restrictions, port congestion, severe weather and remote locations | Plan deliveries in installation order to reduce double handling and site storage. |
| Steel Frame Erection | 3–10 days | Building size, crane access, bolt-on connections and crew experience | Wind, rain, inaccurate foundations, missing components and restricted lifting access | A small, low-rise house can often be structurally enclosed faster than a conventional masonry building. |
| Building Enclosure and Utilities | 1–3 weeks | Prefabricated wall and roof systems, coordinated electrical and plumbing routes | Trade coordination problems, weather exposure and changes to service locations | Reserve service openings in the factory drawings before panels are produced. |
| Interior Finishing and Testing | 2–6 weeks | Finish level, number of bathrooms and kitchens, flooring, painting and inspection scope | Imported finishes, rework, incomplete utility connections and inspection corrections | Interior fit-out often becomes the longest stage after the frame is erected. |
| Overall Indicative Schedule | Approximately 8–18 weeks | Best results come from parallel factory production, site work and logistics planning | The schedule can extend significantly because of approvals, major ground works, extreme weather or complex customization | This range is suitable for preliminary planning of a low-rise prefabricated steel house of roughly 100–300 m², not a guaranteed completion period. |
How Fast Can China Build Steel Structure Houses?
Building a steel structure house in China starts with a site survey, not a welding torch. Engineers check soil, wind, seismic conditions, drainage, and access for delivery vehicles. A structural designer then prepares load calculations and connection details under applicable Chinese construction standards. This stage may take several days to several weeks. Rushed drawings often create expensive changes later.
The factory cuts, drills, welds, and coats the steel members. China produced about 1.005 billion tonnes of crude steel in 2024, according to the World Steel Association. That industrial capacity supports large-scale fabrication, but quality still depends on inspection. Workers prepare the foundation and embedded anchor bolts before the frame arrives. Cranes then lift columns, beams, and bracing into position. Crews install roof panels, wall systems, insulation, windows, electrical lines, plumbing, and fire-protection components. An independent inspection should verify bolt torque, weld quality, alignment, and corrosion protection. The process is fast, but not perfectly linear.
Tips: Confirm soil data before ordering steel. Photograph anchor bolts before concrete placement. Keep a small schedule buffer for weather and transport. McKinsey’s modular-construction research reports potential schedule reductions of 20–50%, but actual performance varies by design complexity, approvals, and site readiness. A practical target is speed with traceable checks, not speed alone.
A steel structure house can rise quickly, but the schedule depends on its type, design, and site conditions. The U.S. Census Bureau’s 2023 Survey of Construction reported an average completion period of about nine months for single-family homes. Factory-made steel components may shorten this period, yet permits, foundations, utilities, and inspections still require careful coordination.
A compact, single-story steel house usually needs eight to twelve weeks after approvals. The first two weeks may cover foundation work, while wall panels, roof framing, and installation follow rapidly. Small homes often benefit most from standardized layouts. They have fewer connections and simpler service routes.
Very compact.
A two-story house commonly takes twelve to twenty weeks. A custom home with large openings, balconies, or mixed materials may require five to eight months. Complex engineering adds review time. McKinsey’s 2019 modular construction report found that industrialized building can reduce project schedules by roughly 20% to 50%. However, that figure assumes mature production systems and disciplined planning. It does not guarantee every steel project will finish faster. Weather can delay concrete curing, and late design changes may stop factory work. I have seen schedule estimates become too optimistic when transport access is ignored. A realistic program should separate factory production from on-site completion and include contingency time.
Steel structure houses can rise quickly because columns, beams, and wall panels are often fabricated before arriving on site. McKinsey’s 2019 report on modular construction found that suitable projects could reduce schedules by 20–50%. Yet speed is conditional. A two-week delay in shop drawings can erase several days of assembly gains.
Quality control begins before the first truck arrives. Fabricators should verify steel grade, weld procedures, bolt certificates, coating thickness, and dimensional tolerances. China’s GB 50205-2020 standard requires inspection and acceptance procedures for steel structure construction, including welded and bolted connections. Inspectors should record torque results, weld testing, and concealed corrosion protection. Details decide. A clean-looking frame may still hide incomplete weld penetration or poorly sealed joints.
Safety planning must match the construction rhythm. Temporary bracing, lifting paths, edge protection, and wind limits need written controls. The United Kingdom’s Health and Safety Executive recorded 51 worker deaths in construction during 2023/24, showing that structural speed never replaces site discipline. Regulations also require design checks for loads, earthquakes, fire, and foundation movement under relevant Chinese standards, including GB 50017 and GB 50011. The 2023 Global Status Report for Buildings and Construction reported that buildings consumed about 30% of global final energy. Faster assembly may reduce site time, but rushed material choices can increase lifetime impacts. Some schedules still look impressive on paper. Reality deserves a second inspection.
A typical planning baseline for a steel-structure house can reach the main construction milestones in about 48 working days, provided design approval, materials, site access, and inspections are coordinated in advance.
The durations shown are indicative planning ranges for a standardized low-rise project, not statutory limits. Actual schedules vary with building size, weather, soil conditions, prefabrication level, inspection timing, and local requirements. Quality and safety controls should follow applicable Chinese standards, including GB 50017, GB 50205, and GB 55006.
: A standardized small house may become weather-tight within 20 to 45 days. This assumes approved drawings, prepared foundations, and reliable material deliveries. Weather-tight is not fully finished.
A realistic schedule is about eight to fourteen weeks. This includes design, permits, foundations, assembly, utilities, inspections, and interior work. The frame is only one stage.
Foundations often control the schedule. Concrete needs suitable curing conditions before steel assembly can proceed safely. Rain may extend this stage.
Yes. Steel columns, beams, and wall panels can be produced while foundations are prepared. This parallel workflow can shorten the project. Only when coordination works.
Standardized layouts, simple service routes, and fewer structural connections usually improve speed. Prefabricated panels may arrive with insulation, windows, and services installed. Custom details slow production.
A typical two-story house may require twelve to twenty weeks after approvals. Large openings, balconies, and mixed materials can extend the timeline. Complex engineering adds review time.
Yes. A highly customized home may require five to eight months. Late changes can interrupt cutting, welding, transport, and installation. One revision can cost weeks.
Teams should check welds, bolt connections, corrosion protection, insulation, fire safety, utilities, and weather sealing. These checks may slow work slightly. They prevent larger problems later.
No. Steel availability does not guarantee the correct grade, coating, connections, or delivery route. Remote sites may wait for cranes, permits, or suitable transport. Supply is not readiness.
They are useful benchmarks, not promises. A practical schedule should separate factory production from site completion. It should include contingency time. Neat estimates can fail.
China can build steel structure houses quickly because much of the work is planned, fabricated, and assembled with high efficiency. The answer to “how fast can a steel structure house be constructed” depends on the house size, design complexity, foundation conditions, material availability, weather, and local approvals. A simple prefabricated home may be completed in a few weeks, while a larger or more customized project can take several months.
The construction process generally includes design confirmation, site preparation, foundation work, steel component fabrication, transportation, structural assembly, enclosure installation, utilities, interior finishing, and final inspection. Clear engineering plans, coordinated logistics, skilled workers, and factory-made components can significantly reduce delays. However, speed should never replace quality or safety. Proper welding and bolting, corrosion protection, fire and insulation measures, structural inspections, and compliance with local building regulations are essential throughout the project. Efficient construction means completing each stage quickly while maintaining durability, safety, and long-term performance.

Umo House