How Strong Are Steel Frame Houses?

Time:2026-10-28 Author:Mason
0%

How strong are steel frame houses? The answer depends on design, connections, foundations, and local loading conditions. Steel framing is not automatically indestructible. It performs well when engineers calculate every load path.

The American Iron and Steel Institute’s North American Specification for the Design of Cold-Formed Steel Structural Members provides detailed rules for strength, buckling, and connection performance. FEMA’s residential mitigation guidance also emphasizes continuous load paths during hurricanes, earthquakes, and high winds. These reports show an important distinction: strong materials still need disciplined construction. A poorly connected frame can fail.

Larry Williams, former executive director of the Steel Framing Alliance, described the practical advantage clearly: “Steel framing is dimensionally stable and does not warp, twist, or shrink.” That stability can keep wall lines straighter around doors, windows, and roof junctions. It can also reduce movement caused by moisture changes.

The World Steel Association reports that steel remains one of the world’s most recycled materials, supporting its long-term construction value. Yet recycled content does not determine structural strength. Thickness, grade, profile shape, fasteners, corrosion protection, and workmanship matter more.

Picture a coastal home facing wind-driven rain. Its survival depends on sheathing, anchors, bracing, and roof connections working together. Steel supplies a reliable skeleton. It does not replace careful engineering.

Some claims are overstated. Steel can corrode, buckle, or transfer noise without proper detailing. The honest answer requires drawings, calculations, and site-specific inspection—not a sales slogan.
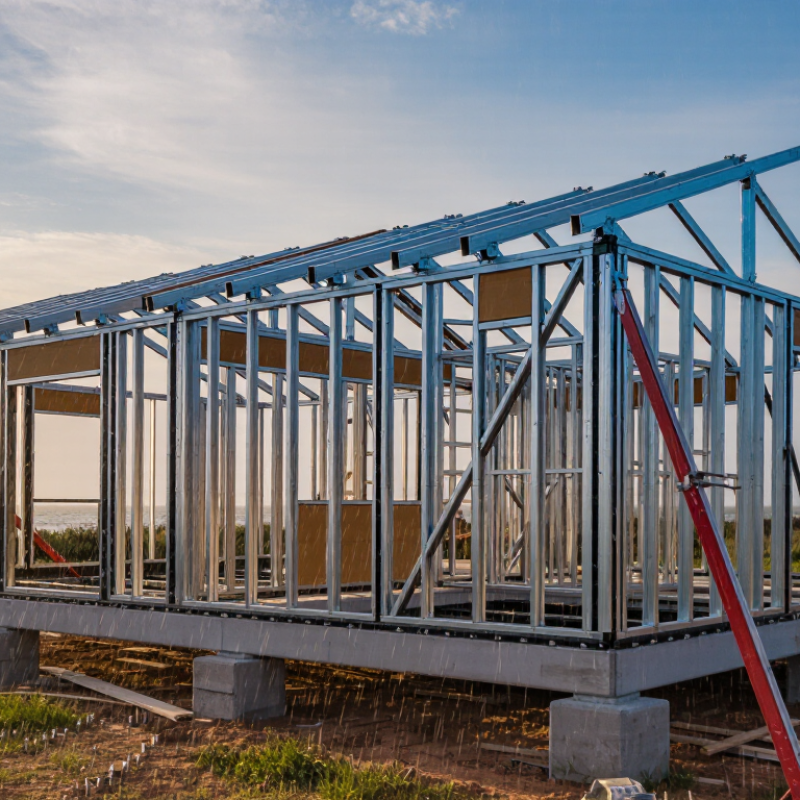
How Strong Are Steel Frame Houses?

What Defines the Strength of a Steel Frame House?

How Strong Are Steel Frame Houses?

What Defines the Strength of a Steel Frame House?

A steel frame house is strong because its loads move through a continuous structural path. Roof weight travels into rafters, walls, connections, and foundations. AISI S240-20 requires engineers to check strength, stability, deflection, and connection performance in cold-formed steel structures. Many structural members use minimum yield strengths near 33 ksi, while higher grades can exceed 50 ksi under AISI design provisions.

Connections often decide the real outcome. Screws, welds, bolts, hold-downs, and anchor bolts must transfer wind, seismic, and gravity forces without separating. FEMA’s Coastal Construction Manual stresses continuous load paths, especially in high-wind regions. Bracing also matters. A strong stud can still buckle if spacing, sheathing, or blocking is poorly designed. Steel does not remove design mistakes. It can expose them.

Tips: Ask for stamped structural drawings, verified steel grades, connection schedules, and corrosion protection details. Check whether the foundation design matches local soil and wind data. Inspect screw patterns and openings before walls are closed. Fire performance needs separate testing; steel loses stiffness as temperatures rise, so rated assemblies and protective materials matter. A 2024 industry review from the World Steel Association reported global crude steel production at about 1.89 billion tonnes in 2023, but production volume does not prove house quality. Site workmanship still matters. That uncomfortable detail deserves attention.

How Steel Framing Handles Weight and Structural Stress

How Strong Are Steel Frame Houses?

Steel framing carries weight through a connected path. Roof loads move into rafters, studs, tracks, sheathing, and foundations. Each connection matters. A strong stud with weak screws is not a strong wall.

The 2024 International Residential Code lists 40 pounds per square foot for many residential floor live loads. Cold-formed steel must resist that load while handling wind, vibration, and occasional impact. AISI S240-20, the North American standard for cold-formed steel structural framing, requires engineers to check axial force, bending, buckling, and connection strength. ASTM A1003 also covers steel sheet used in framing, including grades with minimum yield strengths around 33 or 50 ksi.

On site, stress often appears as a small detail: a crushed track, an oversized hole, or missing bracing. Steel does not rot like timber, but thin sections can buckle suddenly when unsupported. That risk is easy to underestimate. The National Design Specification approach used in structural engineering also reminds designers to consider load combinations, not isolated forces.

A careful inspection should trace every load path. It should verify stud spacing, screw patterns, headers, anchors, and openings. Engineering calculations remain essential for large roofs, heavy finishes, or high-wind locations. A neat frame can still hide a serious weakness.

Resistance to Wind, Earthquakes, Fire, and Moisture

How Strong Are Steel Frame Houses?

Resistance to Wind, Earthquakes, Fire, and Moisture

Steel frame houses can resist severe weather, but strength depends on design, connections, and construction quality. During high winds, properly anchored frames transfer pressure from the roof to the foundation. Bracing around doors and windows also matters. Small installation errors can weaken this load path.

Earthquakes test flexibility, not only strength. Light-gauge steel members can bend and recover when engineers design suitable connections. Shear walls, anchor bolts, and correctly spaced fasteners help control movement. Local seismic codes should guide every calculation. A strong frame can still fail if the foundation connection is poorly detailed.

Steel does not burn like timber. However, high heat reduces its load-bearing capacity. Fire-rated boards, protected columns, and sealed service openings are essential in a complete wall system. Moisture creates a different risk. Galvanized steel resists corrosion, but trapped water can damage coatings and nearby materials. Good flashing, drainage gaps, and controlled indoor humidity protect the frame. Thermal bridges deserve attention because condensation may form behind interior finishes.

No frame is invincible. Construction conditions often differ from drawings. A careful inspection should check fasteners, welds, corrosion protection, and water paths before walls are closed. Licensed structural professionals can verify the design against regional wind, earthquake, fire, and moisture requirements.

How Strong Are Steel Frame Houses? — Resistance to Wind, Earthquakes, Fire, and Moisture
Performance Area Relevant Strength or Design Indicator What Steel Framing Contributes Important Limitations Recommended Design and Construction Measures
Wind Resistance Wind pressure, gust speed, connection capacity, and lateral-load resistance Cold-formed and structural steel members have a high strength-to-weight ratio. Properly connected wall, roof, and floor systems can transfer wind forces continuously to the foundation. There is no single wind-resistance rating for all steel-frame houses. Performance depends on local wind speed, building geometry, openings, roof shape, bracing, sheathing, fasteners, and foundations. Use the governing local building code, engineered bracing, corrosion-resistant fasteners, strengthened roof-to-wall connections, and a continuous load path from the roof to the foundation.
Earthquake Resistance Seismic design category, site conditions, ductility, drift limits, and shear-wall or braced-frame capacity Steel framing is relatively light compared with many masonry or concrete systems, which can reduce earthquake inertia forces. Steel members and properly detailed connections can also provide ductile behavior. Light weight alone does not make a building earthquake-proof. Poor detailing, weak connections, inadequate anchorage, soft stories, or unsuitable foundations can cause serious damage. Have the structure designed for the site-specific seismic hazard, use approved braced frames or shear walls, provide positive anchorage, and control inter-story drift in accordance with the applicable code.
Fire Resistance Fire-resistance rating of the complete assembly, normally expressed in minutes or hours Steel is noncombustible and does not add fuel to a fire. This can reduce the likelihood of flame spread through the structural frame itself. Unprotected steel rapidly loses stiffness and load-carrying capacity as temperature rises. Structural performance depends on the entire protected assembly, not on the steel member alone. Use tested fire-rated wall, floor, and ceiling assemblies with approved gypsum or other protection. Protect connections and penetrations, and install smoke alarms and required fire-suppression systems.
Elevated-Temperature Behavior Mechanical properties decline significantly as structural steel temperature approaches approximately 500–600°C Steel does not burn, but its strength and stiffness decrease during heating. After a fire, members and connections may require professional inspection before reuse. Actual temperatures and damage vary with fire duration, ventilation, applied load, insulation, member size, and exposure on one or more sides. Specify fire protection based on a tested assembly or engineered calculation. Do not judge structural safety from visible appearance alone after a fire.
Moisture and Corrosion Exposure conditions, water drainage, protective coating, condensation control, and maintenance Steel does not absorb water, swell, rot, or support fungal growth. Factory-applied metallic coatings or paint systems can provide effective corrosion protection when correctly specified and maintained. Unprotected or damaged steel can corrode, especially in coastal, industrial, humid, or persistently wet environments. Trapped condensation and leaks may cause hidden corrosion. Provide a drained and ventilated building envelope, continuous air and water control layers, correct flashing, sealed penetrations, compatible fasteners, and prompt repair of coating damage or leaks.
Flood and Water Exposure Flood depth, flow velocity, duration of wetting, buoyancy, debris impact, and foundation design Steel framing is not damaged by rot and can remain dimensionally stable when wet, which is advantageous compared with moisture-sensitive organic materials. Floodwater can corrode steel, damage insulation and finishes, undermine foundations, and impose large lateral or impact forces. Steel framing does not make a house flood-proof. Follow local flood regulations, elevate or floodproof where permitted, use corrosion-resistant materials in exposed zones, protect utilities, and design foundations for scour and hydraulic forces.
Overall Structural Reliability Code compliance, engineering calculations, workmanship, inspection, and maintenance Steel framing can provide a strong, precise, and durable structural system when members, fasteners, sheathing, bracing, and foundations work together as designed. Material strength cannot compensate for poor detailing, inadequate connections, construction errors, unapproved alterations, or neglected water management. Use qualified structural design, approved materials, documented inspections, correct installation procedures, and periodic checks of the envelope, connections, and corrosion protection.
Engineering note: Actual resistance is project-specific. The governing building code, local wind and seismic maps, soil report, fire-rating requirements, exposure conditions, and complete wall, floor, roof, and foundation assemblies should be evaluated by a qualified design professional.

Key Factors That Influence Steel House Durability

How Strong Are Steel Frame Houses?

Steel frame houses can remain stable for decades, but durability depends on more than the frame itself. The foundation must resist settlement, movement, and repeated moisture exposure. Poor drainage can place pressure on walls and connection points. I have seen minor alignment problems become expensive repairs when they were ignored during early construction.

Corrosion protection is another key factor. Protective coatings, sealed joints, and proper ventilation help keep moisture away from the steel. Coastal air, condensation, and damaged coatings can accelerate rust. Thermal bridging also deserves attention because cold steel transfers heat quickly. Well-designed insulation reduces condensation inside wall cavities. Fire-resistant boards and carefully protected connections support structural performance during a fire. Workmanship matters greatly. A strong design can still fail through careless cutting, drilling, or fastening.

Tips: Inspect roof edges, wall joints, and exposed fasteners after severe weather. Keep gutters clear and direct water away from the foundation. Check for bubbling paint, orange staining, or damp insulation. Ask a qualified engineer to review unusual movement or persistent moisture. Do not assume steel is maintenance-free. That assumption is risky. Some inspections may reveal no urgent issue, but small defects still deserve records and regular review.

Steel Frames Compared with Wood and Concrete Structures

Steel frame houses are strong, but strength depends on design, connections, and site conditions. Cold-formed steel studs commonly use yield strengths around 33 to 50 ksi, according to AISI S240 structural framing provisions. They resist termites, splitting, and noncombustible fire exposure better than wood. Steel is also lighter than concrete, reducing foundation loads and improving transport efficiency.

Wood remains practical and forgiving. Its lower weight allows easy cutting and field adjustment, while properly protected framing can perform well during earthquakes and strong winds. However, moisture, insects, and inconsistent workmanship can weaken timber connections. Concrete offers excellent compressive strength, often 3,000 to 5,000 psi in residential construction under ACI 318 guidance. Its mass improves sound control and thermal stability. Yet concrete walls place heavier loads on foundations and can crack from settlement or temperature movement.

The comparison is not clean.

Steel conducts heat quickly. U.S. Department of Energy Building America research warns that thermal bridging through steel studs can reduce effective wall insulation. Continuous exterior insulation is often necessary. Steel connections also need careful detailing, because thin sections may buckle before the material reaches its full strength. In practice, a well-engineered wood house may outperform a poorly detailed steel house. I have seen drawings look impressive while ignoring fastener spacing, corrosion exposure, or foundation movement. The frame matters, but the whole wall assembly matters more.

How Strong Are Steel Frame Houses? Steel framing typically provides a higher material strength-to-weight ratio than wood, while concrete offers high compressive strength. The values below are representative residential-construction benchmarks: structural steel yield strength, concrete compressive strength, and structural lumber bending strength. They are not directly interchangeable design values.

Steel frames can achieve high strength with relatively low structural weight, but the overall performance of a house also depends on member size, connections, bracing, corrosion protection, fire resistance, and foundation design. Concrete is especially effective in compression, while wood can provide reliable residential performance when properly graded, connected, and protected from moisture.

Values are representative ranges commonly used for residential structural comparisons: approximately 345 MPa yield strength for structural steel, 30 MPa compressive strength for residential concrete, and 10 MPa bending strength for structural lumber. Actual design values vary by grade, code, loading, and construction details.

FAQS

What makes a steel frame house strong?

Its strength comes from a continuous load path. Roof loads move through rafters, walls, connections, and foundations. Connections matter greatly. Engineers check strength, stability, movement, and connection performance.

How well can steel frame houses resist strong winds?

Properly anchored frames transfer roof pressure into the foundation. Bracing around doors and windows helps control movement. Small errors matter. Incorrect screws or missing anchors can weaken the entire load path.

Are steel frame houses suitable for earthquake-prone areas?

They can perform well when designed for local seismic conditions. Shear walls, anchor bolts, and correctly spaced fasteners control movement. Flexibility matters too. A strong frame may still fail if its foundation connection is poorly detailed.

Does steel make a house fireproof?

No. Steel does not burn like timber, but high heat reduces its stiffness and load-bearing capacity. Fire-rated boards and protected columns improve performance. Heat changes steel. Service openings also need proper sealing.

Can moisture damage a steel frame house?

Yes. Galvanized steel resists corrosion, but trapped water can damage coatings and nearby materials. Flashing, drainage gaps, and controlled indoor humidity reduce risk. Condensation deserves attention. Cold steel can create thermal bridges behind interior finishes.

What affects the long-term durability of a steel frame house?

Foundation movement, drainage, corrosion protection, insulation, and workmanship all influence durability. Coastal air and damaged coatings can accelerate rust. Steel is not maintenance-free. That assumption can become expensive.

What should be inspected before walls are closed?

Check screw patterns, welds, anchor bolts, openings, bracing, and corrosion protection. Look for damp insulation and blocked drainage paths. Take photographs. Hidden defects become harder to correct later.

What documents should a homeowner request?

Request stamped structural drawings, verified steel grades, connection schedules, and corrosion protection details. Confirm that foundation calculations match local soil, wind, and seismic data. Ask specific questions. Drawings can look perfect, while site work may differ.

Conclusion

How strong are steel frame houses? Their strength comes from a rigid structural framework made of high-strength steel members that work together to support the roof, floors, walls, and everyday loads. Steel framing distributes weight efficiently and resists bending, twisting, and structural stress, making it suitable for both small homes and larger residential designs. Proper connections, foundations, bracing, and professional construction methods are essential to achieving reliable performance.

Steel frame houses can also provide strong resistance to high winds, earthquakes, fire, insects, and moisture-related problems when they are correctly designed and protected. However, durability depends on factors such as steel quality, corrosion prevention, insulation, drainage, maintenance, and local climate conditions. Compared with wood, steel is generally more resistant to pests, warping, and fire, while concrete may offer greater mass and thermal stability. Overall, steel framing offers a durable and adaptable housing solution, but its long-term strength depends on the complete building system rather than the frame alone.

Mason

Mason

Mason is a seasoned marketing professional with a deep expertise in the company's offerings and a passion for driving brand awareness. With a strong background in digital marketing strategies, he has an innate ability to connect with diverse audiences and effectively communicate product benefits.......