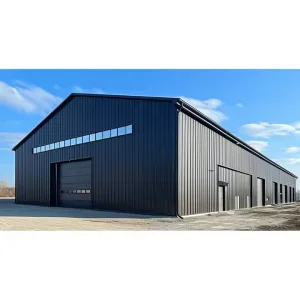
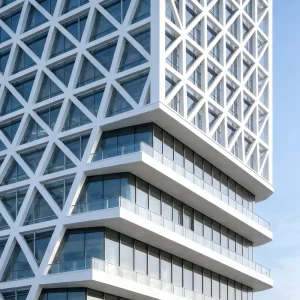
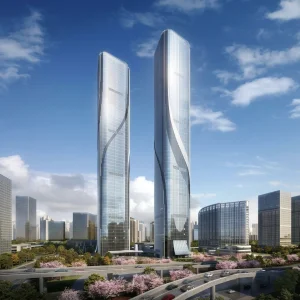
Analyzing B2B infrastructure needs, commercial demands, and the rapid migration toward high-performance steel building kits.
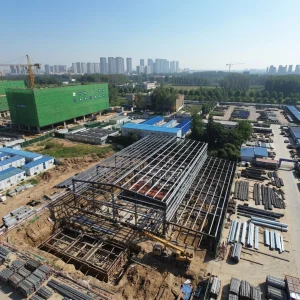
The global industrial landscape is undergoing a structural transformation. Conventional brick-and-mortar or cast-in-place concrete structures are increasingly incapable of meeting the aggressive timelines, financial constraints, and environmental mandates of modern global commerce. In this environment, Pre-Engineered Buildings (PEB) and advanced structural steel systems have transitioned from temporary solutions to the baseline standard for heavy industrial installations, global e-commerce logistics centers, and large-scale manufacturing facilities.
Globally, logistics networks driven by digital commerce require colossal, column-free spaces with massive clear spans. Heavy manufacturing operations necessitate high-capacity overhead cranes, stable thermal properties, and seismic resilience. Concurrently, public and private capital demands rapid deployment to accelerate return on investment (ROI). Pre-engineered steel structure building solutions address these demands by decoupling architectural planning from site-work, shifting up to 90% of fabrication to controlled off-site factory floors where precision and materials optimization are mathematically maximized.
Structural steel yields a strength-to-weight ratio unmatched by concrete. A high-tensile steel frame weighs roughly 60% less than an equivalent load-bearing concrete structure, dramatically reducing foundation expenditures while ensuring optimal survival metrics under seismic and geological strain. This structural efficiency allows for expansive column-free spaces essential for manufacturing lines and heavy machinery layouts.
Furthermore, sustainability has shifted from an ethical metric to a core financial one. Steel is 100% recyclable, and modern structural steel manufacturing systems emit significantly less carbon over their lifecycle compared to traditional cement processing. Organizations like Foshan Umo House Co., Ltd. leverage state-of-the-art software integration (such as Tekla Structures and AutoCAD) to align with international LEED (Leadership in Energy and Environmental Design) requirements, ensuring that every prefabricated steel warehouse or light steel structure villa qualifies under rigorous global green building certifications.
Understanding the engineering capabilities, manufacturing methodologies, and systemic benefits of a premier steel structure manufacturer.
Foshan Umo House Co., Ltd. is established as a highly specialized, professional manufacturer dedicated to the design, engineering, fabrication, and global export of steel structure houses, pre-engineered metal buildings, modular housing structures, and custom-engineered commercial towers. Strategically positioned within China's premier industrial manufacturing corridor in Foshan, Guangdong province, the enterprise utilizes a sophisticated supply matrix and advanced technological clusters to engineer structural solutions across residential, light commercial, and complex industrial applications.
Utilizing high-end engineering platforms for complete OEM/ODM designs. We deliver comprehensive structural calculation reports, spatial stress-distribution mapping, and optimized wind/load calculations tailored to specific global building codes (Eurocodes, IBC, AISC).
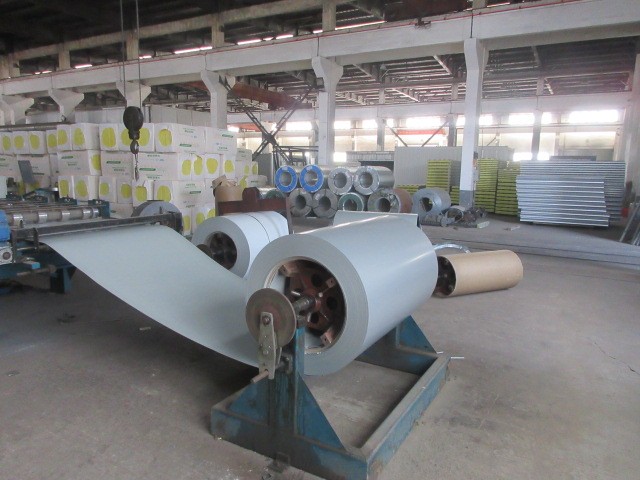
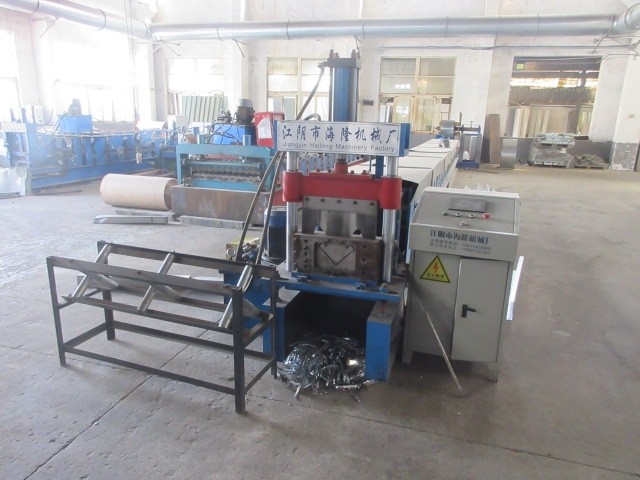
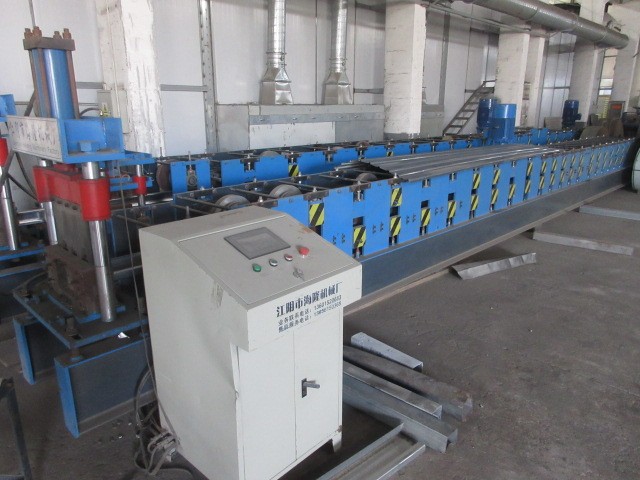
Equipped with fully automated structural beam assembly lines, multi-head CNC plasma cutters, high-output H-beam assembly systems, and automated submerged arc welding machines to ensure dimensional error tolerances below +/- 0.5mm.
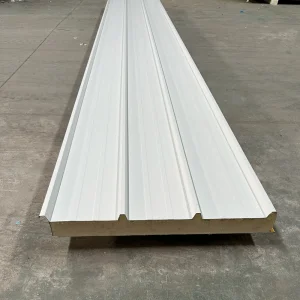
Sourced from top-tier Chinese steel mills. Our structures utilize premium grades such as Q355B and Q235B, supplemented by advanced heavy-coating hot-dip galvanization techniques and high-performance, fire-retardant sandwich panels (PU, Rockwool, EPS) for extreme thermal control.
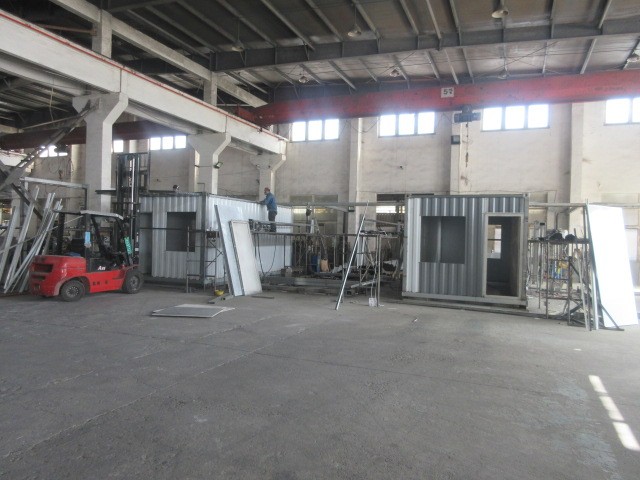
Our comprehensive product portfolio stretches across the entire pre-engineered structural hierarchy. From heavy-gauge structural steel warehouses designed for logistics hubs to modular light-gauge steel framing systems suited for premium architectural villas, Umo House manages the engineering, supply, and compliance parameters from inception to delivery. Every building unit is designed for rapid field-bolted assembly, bypassing the need for specialized welding on site and cutting installation timelines by up to 50% relative to traditional methodologies.
A granular look at the industrial clusters and supply ecosystems that enable Foshan Umo House to offer unparalleled global value.
The core advantage of sourcing structural steel solutions from China—specifically from Foshan Umo House Co., Ltd.—rests on the unprecedented integration of the domestic industrial supply chain. China's industrial ecosystem is not merely a collection of isolated manufacturing plants; it is a highly integrated, symbiotic network of raw material extraction, steel mills, tooling manufacturers, shipping lines, and engineering consultancies concentrated within targeted economic zones.
For B2B buyers, this translates into unique operational and financial benefits:
Detailed technical adaptations executed for the diverse geological, climatic, and industrial conditions of major export regions.
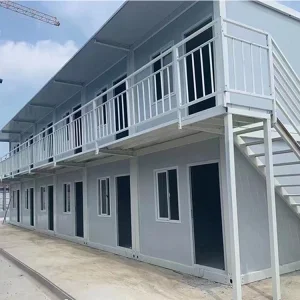
For regions such as the Seychelles, South Africa, and East African industrial zones, Umo House designs structures to withstand high UV radiation, dry climates, and localized seismic conditions. Prefabricated warehouse buildings in Africa are engineered with high-zinc hot-dip galvanization layers to protect the primary load-bearing steel components against corrosive coastal air. We use specialized, high-density polyurethane (PU) and rockwool sandwich panels to maintain comfortable internal temperatures and protect stored goods without relying on expensive HVAC installations. Steel frame multi-story buildings and camp dormitories are optimized for rapid manual assembly, requiring minimal heavy cranes on site.
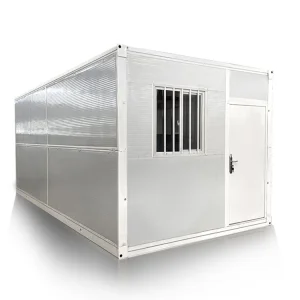
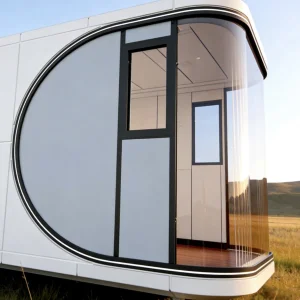
Exporting to highly regulated Western markets requires compliance with local building standards like the Eurocode or American Institute of Steel Construction (AISC) specifications. Here, modular solutions like the glass curtain wall container houses and space capsule homes are engineered with precision thermal breaks and low-emissivity glass to meet strict localized energy efficiency regulations. Our structural calculations integrate precise local wind load (e.g., up to 250 km/h) and snow load metrics to ensure reliability under extreme winter conditions. Additionally, our light steel framing villas offer modern designs with excellent thermal insulation and fast structural setup times.
Projects located in cyclone-prone regions like the South Pacific or high-humidity areas of Southeast Asia require specific structural adaptations. We engineer our structures with high-tensile steel grades (like Q355B or higher) to withstand heavy wind loads and potential seismic activity. All connection joints are designed with high-tensile structural bolts, providing the flexibility needed to absorb lateral stress from typhoons. Furthermore, steel surfaces receive a specialized multi-coat epoxy or marine-grade polyurethane paint finish to prevent oxidation from coastal humidity, ensuring long-term structural integrity.
A projection into the upcoming engineering advancements, materials sciences, and green technologies shaping global steel construction.
As the construction industry transitions toward automated and carbon-neutral systems, the technologies used in steel fabrication and pre-engineered structures are evolving rapidly. Foshan Umo House keeps pace by adopting modern design methodologies, including:
By using Building Information Modeling (BIM), we create digital representations of our steel structures. This allows clients and local engineering teams to run virtual structural tests, identify design conflicts early, and manage site logistics, ensuring a smooth transition from factory to foundation.
Our upcoming product lines feature low-VOC, water-borne fireproofing, and marine-grade anti-corrosive coatings. These solutions extend the lifespan of steel structures to 50+ years, even in challenging industrial environments, with minimal maintenance.
We are expanding our modular product lineup, including our capsule cabins and container offices, to include ready-to-install plumbing, electrical wiring, and HVAC systems directly from our factory floor, reducing on-site installation times further.
This technological roadmap focuses on shortening construction cycles while enhancing building durability. By shifting the bulk of structural assembly from the job site to our controlled factory environment, Foshan Umo House delivers reliable, code-compliant, and cost-effective prefabricated solutions to developers and contractors worldwide.
How Umo House mitigates project risk through engineering calculations, material certifications, and reliable cargo containment.
Building steel structures internationally requires navigating complex compliance processes, environmental tests, and transport challenges. To address this, Foshan Umo House provides a comprehensive compliance and logistics framework for all structural steel exports:
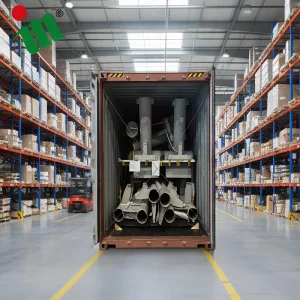
When shipping pre-engineered buildings, we load the heaviest structural components (like H-beams and columns) at the bottom of the container, placing lighter wall panels and trim elements on top. This sequence ensures transport safety and simplifies unloading at the site, saving crane hours and keeping construction on track.
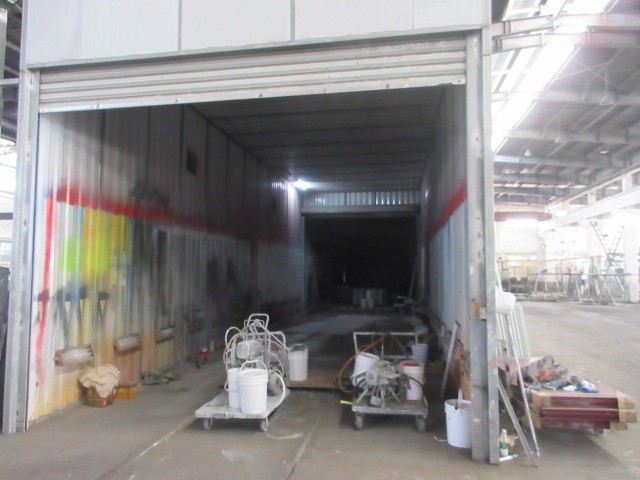
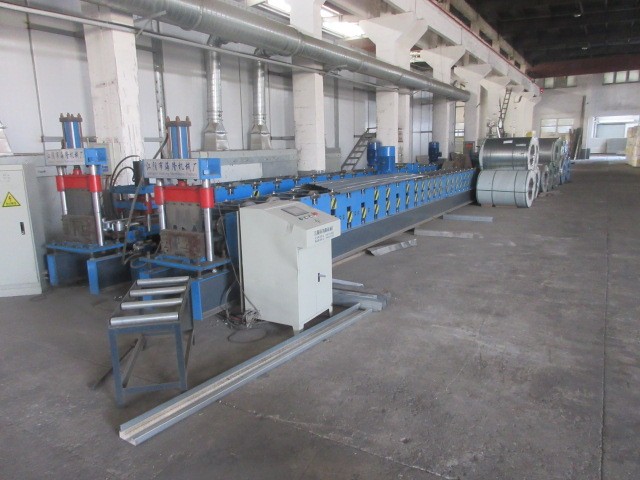
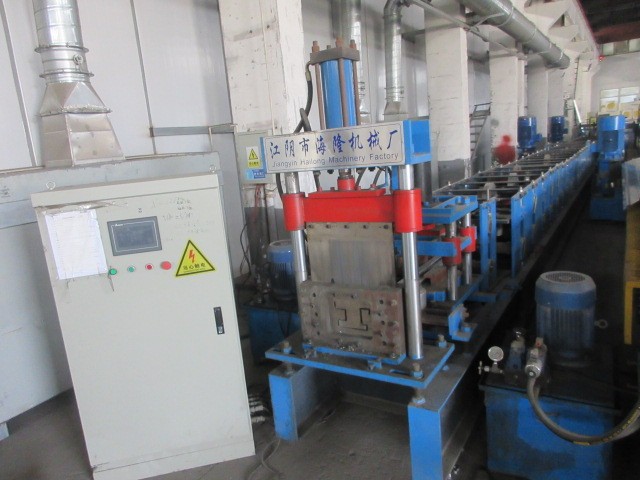
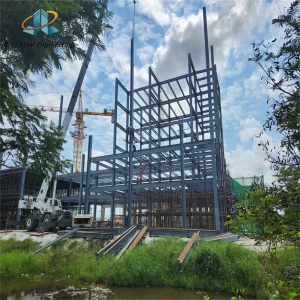
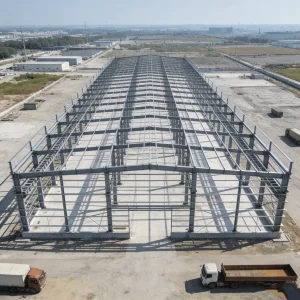
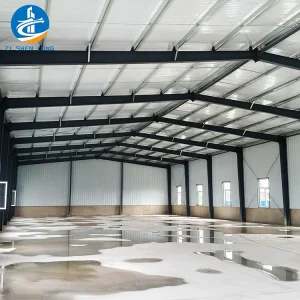
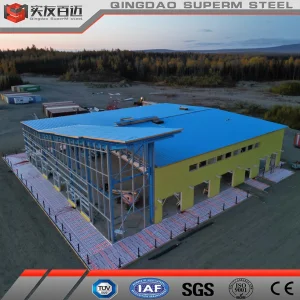
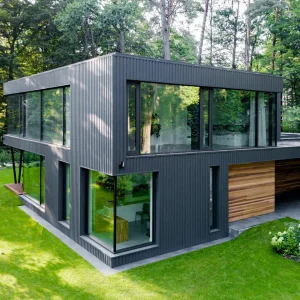
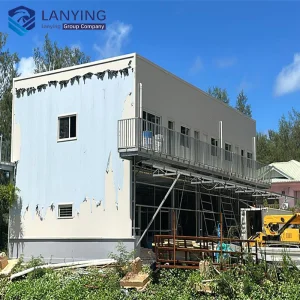
A visual showcase of our prefabricated components, raw material processing, and completed steel structures across global job sites.
Expert answers addressing the primary structural, commercial, and logistical queries of global B2B procurement managers.
 Umo House