Foshan Umo House Co., Ltd. delivers engineered steel structures optimizing durability, construction speed, and lifecycle efficiency.
In an era defined by rapid urbanization, environmental pressures, and the demand for fast, resilient housing, prefabricated steel residential buildings have transitioned from alternative options to industry-standard benchmarks. As a premier OEM Steel Residential Building Factory and Exporter based in Foshan, China, Foshan Umo House Co., Ltd. stands at the forefront of this industrial revolution. We combine deep architectural engineering expertise, state-of-the-art fabrication facilities, and global regulatory compliance to construct structures that outperform traditional building systems across multiple criteria.
Our structures leverage specialized design and manufacturing techniques, ranging from light-gauge steel framing (LGSF) for low-rise structures to heavy structural steel for mid-to-high-rise residential applications. Every modular and pre-engineered residential project we ship is designed to withstand seismic zones, extreme wind loading, and severe thermal fluctuations. Under strict adherence to the E-E-A-T (Experience, Expertise, Authoritativeness, and Trustworthiness) principles, this whitepaper explores the technical specifications, global market dynamics, and manufacturing metrics that define our world-class steel buildings.
Select options from our engineered catalog, fully customizable to regional building codes.
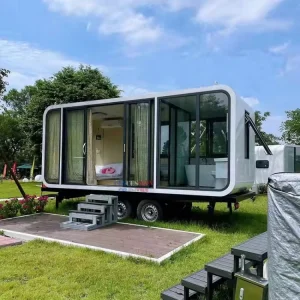
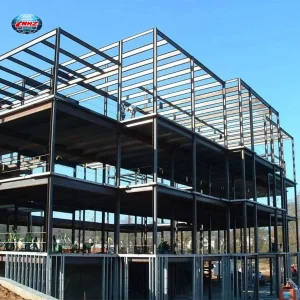
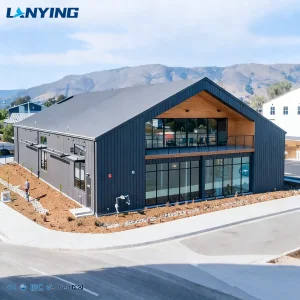
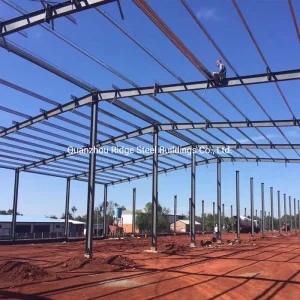
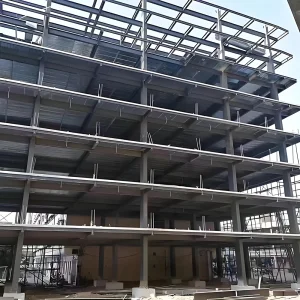
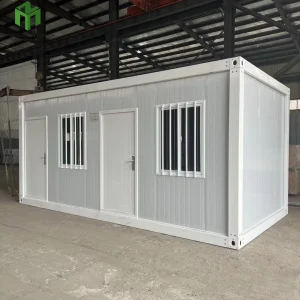
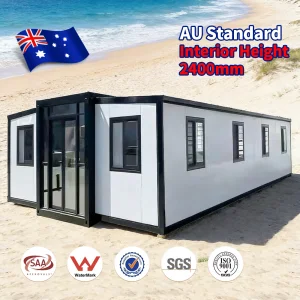
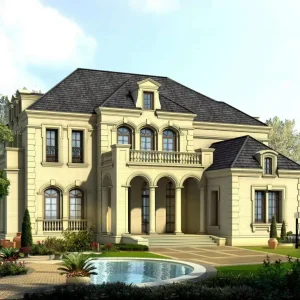
The global construction sector is undergoing a fundamental shift toward industrialization. Historically dominated by cast-in-place concrete and timber, the residential housing sector increasingly relies on pre-engineered steel frames. This trend is driven by severe shortages of skilled field labor, stringent municipal carbon regulations, and the escalating frequency of extreme climate events. Modern developers are analyzing structural cost over the total lifecycle, finding that steel's high strength-to-weight ratio allows for lighter foundations, reduced material waste, and vastly compressed building timelines.
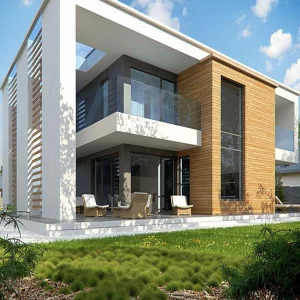
In highly developed urban zones, mid-rise and high-rise multi-family housing are utilizing steel frames to maximize structural spans and design flexibility. For single-family residences, developers use light-gauge steel frame (LGSF) technology, which resists warping, rot, and pest infestations. Internationally, green building rating systems like LEED and BREEAM recognize structural steel due to its 100% recyclability. Structurally, steel absorbs seismic forces dynamically, protecting multi-family assemblies far better than brittle masonry counterparts.
"The shift to off-site steel fabrication represents a major advancement in construction efficiency. By migrating 80% of building operations from unstable job site conditions to high-precision factory floors, global construction developers routinely compress project delivery timelines by up to 50%."
Foshan Umo House Co., Ltd. operates within the heart of South China's industrial manufacturing ecosystem. This location delivers distinct logistical and structural benefits to global buyers:
The structural reliability of Foshan Umo House projects is rooted in rigorous engineering standards and advanced material science. We use structural steel members engineered to yield at precise parameters, ensuring load paths remain predictable under dynamic stress. Our residential buildings deploy a combination of the following specifications:
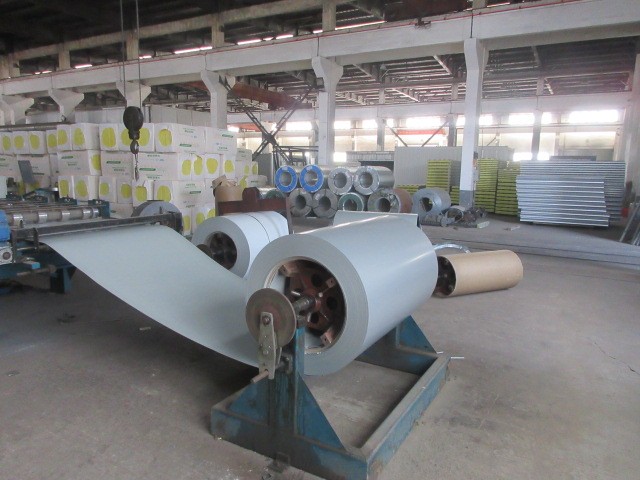
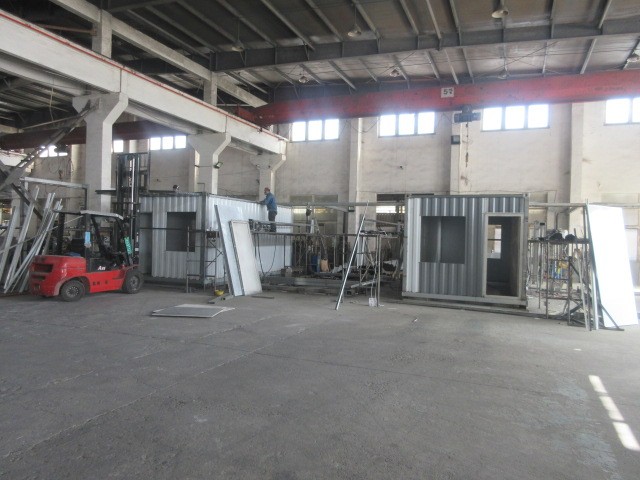
To prevent the common problem of thermal bridging in light-gauge steel structures, Umo House incorporates external thermal breaks and continuous insulation sheathing. We combine structural members with high-performance sandwich panels (polyurethane, rockwool, or EPS cores) or Autoclaved Aerated Concrete (AAC/ALC) panels. AAC panels provide solid wall feel, excellent sound dampening (STC rating over 45dB), and a fire rating of up to 4 hours. Under the ISO9001:2015 framework, every steel member undergoes strict quality audits, including weld-line ultrasonic testing and salt spray corrosion resistance validation.
Building codes and site environments vary significantly between jurisdictions. An effective exporter must localize structural designs accordingly:
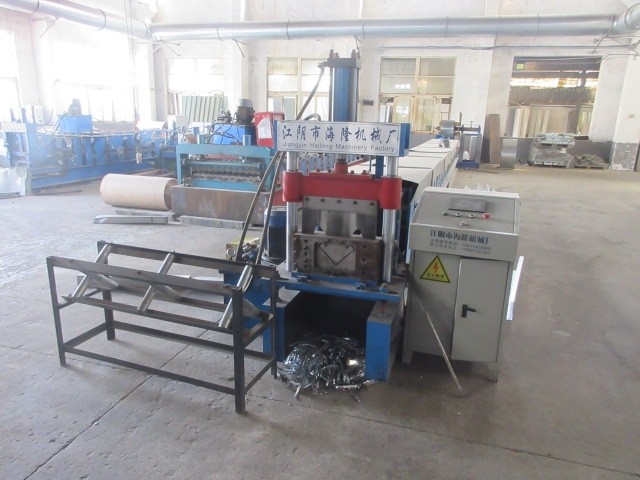
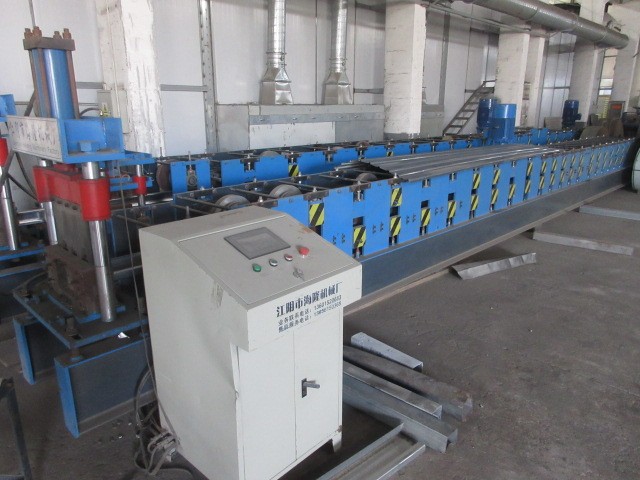
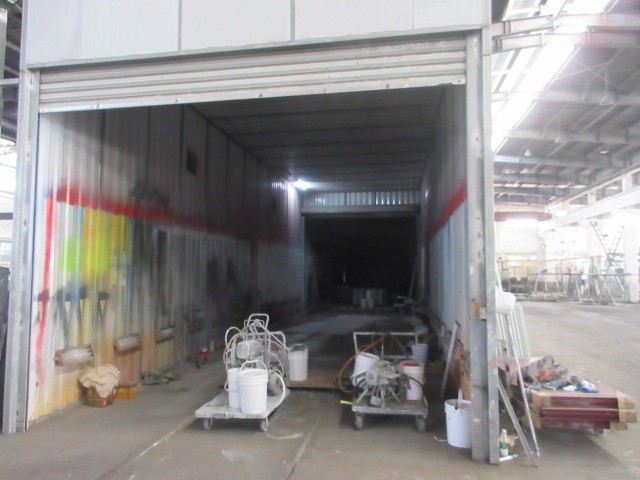
Purchasing structural steel buildings internationally requires careful logistical planning and quality control. For EPC contractors and developers, we structure our workflow to guarantee transparency and predictability:
Design & Bim Integration: All projects start with Building Information Modeling (BIM). We coordinate structural, MEP (Mechanical, Electrical, Plumbing), and architectural layouts to identify and resolve clashes virtually before production begins. This prevents costly field modifications during assembly.
Logistical Consolidation: We flat-pack structures or design them as modular, containerized units to reduce ocean freight costs. Structural steel components are bundled, clearly labeled, and organized to match the on-site erection sequence. All shipments include detailed packing lists, customs documentation, and structural steel mill certificates.
Assembly Protocols: While Umo House structures are engineered for local contractors to assemble independently, we provide 3D assembly animations, comprehensive installation manuals, and direct remote engineering support. For large projects, we can deploy engineering supervisors to the job site to oversee quality and guide the assembly crew.
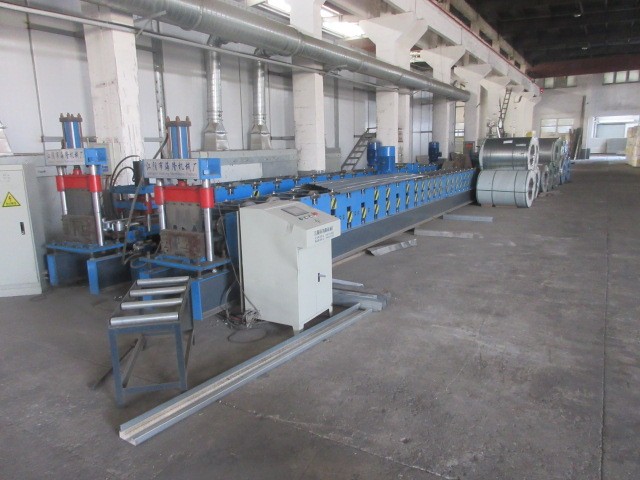
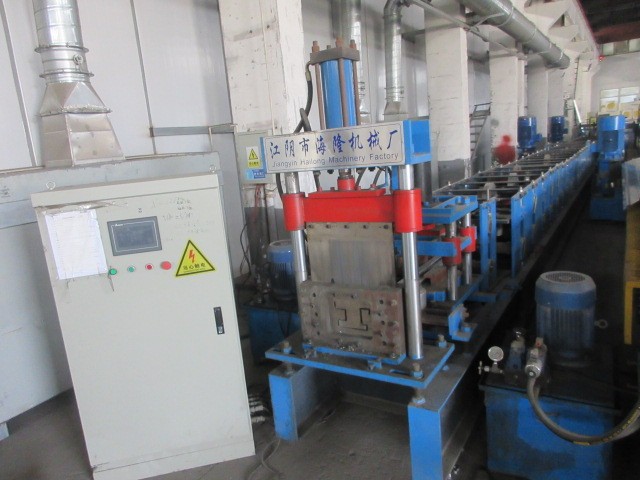
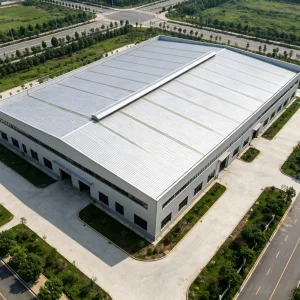
Heavy-duty warehouses, specialized clinics, and multi-bedroom residential systems.
Technical answers to key structural engineering, logistics, and certification questions.
As a professional manufacturer specializing in steel structure houses, prefabricated steel buildings, modular housing systems, and customized construction solutions in China, Foshan Umo House Co., Ltd. serves the global market. Our comprehensive product portfolio includes steel structure houses, prefabricated homes, modular buildings, steel frame villas, portable houses, expandable homes, labor camps, site offices, warehouses, workshops, commercial buildings, schools, hospitals, dormitories, agricultural buildings, and customized steel construction projects. Every solution is engineered to deliver rapid installation, superior structural performance, cost efficiency, and long service life.
At Umo House, we utilize advanced production equipment and precision manufacturing technologies to ensure every component meets strict international quality standards. Our experienced engineering team provides complete OEM and ODM services, supporting customized architectural design, structural calculations, insulation systems, roofing, wall panels, electrical layouts, plumbing, interior finishing, and project-specific requirements.
Built with premium galvanized steel structures and high-performance building materials, our products offer excellent resistance to corrosion, earthquakes, strong winds, and harsh weather conditions. They also provide outstanding thermal insulation, energy efficiency, and low maintenance, making them suitable for both temporary and permanent construction applications.
Our steel structure solutions are widely used in residential communities, commercial complexes, industrial facilities, logistics centers, mining camps, construction sites, tourism resorts, educational institutions, healthcare projects, government infrastructure, and emergency relief programs. We continuously invest in research, product innovation, and manufacturing optimization to meet the evolving needs of global customers.
Today, Foshan Umo House exports its products to Europe, North America, South America, Southeast Asia, the Middle East, Africa, and Oceania, building long-term partnerships with contractors, developers, distributors, and engineering companies around the world.
As a trusted steel structure house manufacturer in China, Foshan Umo House is committed to delivering premium-quality products, competitive pricing, flexible customization, reliable project support, and on-time delivery. We strive to provide innovative modular construction solutions that create lasting value for customers across the global market.
 Umo House