High-precision engineered steel building assemblies designed for rapid deployment, extreme weather resilience, and structural integrity across global commercial, industrial, and institutional sectors.
Why Tier-1 engineering firms, government procurement agencies, and global commercial developers are transitioning to off-site custom steel structural fabrication.
The global construction ecosystem is undergoing an unprecedented structural transition. Accelerated by severe labor shortages, stringent carbon neutral mandates (Scope 1 & 2 emissions), and demand for compressed project delivery timelines, prefabricated structural steel frame systems have emerged as the cornerstone of modern industrial and commercial architecture. According to global structural engineering statistics, off-site steel fabrication reduces overall project execution schedules by up to 50% while mitigating on-site material wastage by over 90% compared to conventional cast-in-place reinforced concrete techniques.
Leading this global transformation is Foshan Umo House Co., Ltd., a premier high-tech steel structure manufacturer headquartered in Guangdong, China. Specializing in high-capacity prefabricated structural steel buildings, modular container units, light steel villas, and institutional turnkey complexes, Foshan Umo House operates at the intersection of precision metallurgy, structural physics, and architectural customization. Serving clients across Europe, North America, South America, Southeast Asia, the Middle East, Africa, and Oceania, the company has established a formidable global track record in supplying engineering-grade structural steel solutions tailored to diverse climatic and regulatory environments.
An engineering procurement standard framework designed for enterprise buyers to evaluate manufacturer technical capability, quality control, and export compliance.
Evaluation of yield strength grades (e.g., Q235B, Q355B, ASTM A36, S355JR), structural load-bearing capacity, deflection limits (L/250 to L/400), and finite element modeling (FEM) stress verification under extreme dynamic loads.
Full manufacturing alignment with international building codes including Eurocode 3 (EN 1993), American Institute of Steel Construction (AISC 360), AS/NZS 4100, and ISO 3834-2 welding quality management requirements.
Deployment of advanced protective coatings, including Hot-Dip Galvanization (Z275/AZ150, zinc coating thickness ≥ 86µm) and epoxy zinc-rich primer systems designed for aggressive C3-C5 marine environments.
Integration of high-performance thermal breaks, Polyurethane (PU) sandwich panels, Rockwool fireproof insulation (A1 fire class rating), and double-glazed low-E curtain wall systems.
Design for Manufacture and Assembly (DfMA) execution. Utilizing 3D Tekla Structures and Revit software to guarantee zero-clash pre-engineered bolt-connection nodes during on-site erection.
Optimized flat-pack containerization, steel skid protection, modular stacking systems, and international logistics packing logic designed to eliminate transport degradation and reduce sea-freight volumetric footprint.
From large-span industrial logistics hubs to modular healthcare projects, explore how custom steel construction solves complex architectural challenges.
| Industry Sector | Structural Steel Typology | Key Technical Specifications | Primary Engineering Benefits |
|---|---|---|---|
| Industrial & Logistics | Heavy Portal Frame / Clear-Span Truss System | Spans up to 48m without interior columns; Crane capacity up to 50T; Q355B H-Beams. | Maximizes interior volume, supports automated warehousing, rapid foundation anchor assembly. |
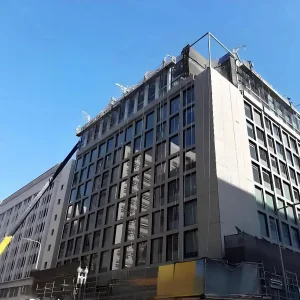
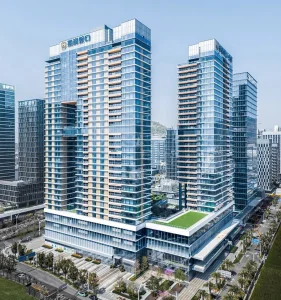
| Commercial & Corporate | Multi-Story Frame with Composite Decking | Primary column grid 8m x 8m; Concrete sandwich floor decks; Wind load up to 0.85kN/m². | Accelerated multi-tier erection, column-free interior floor layouts, glass curtain wall integration. |
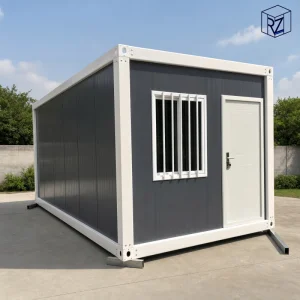
| Healthcare & Emergency | Modular Cleanroom-Integrated Container Units | Positive pressure HVAC integration, antibacterial wall panels, pre-wired MEP pipelines. | Rapid deployment turnkey surgical suites, field hospitals, zero-contamination construction. |
| Institutional & Education | Light Steel Cold-Formed Gauge Framing | 0.8mm - 1.2mm High-Tensile Galvanized C/Z purlins; Acoustic rockwool insulation (STC 45+). | Fire-retardant (Class A), child-safe modular classrooms, expandable spatial configurations. |
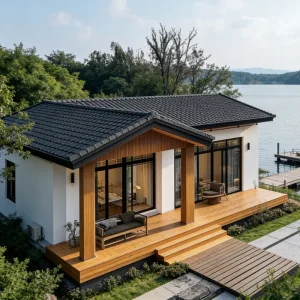
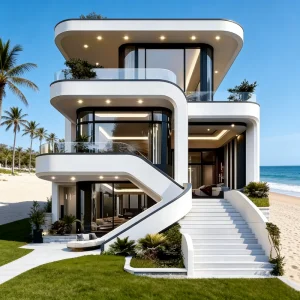
| Residential & Hospitality | Light Gauge Steel (LGS) Luxury Villa Frames | G550 Z275 Light Gauge Steel; Integrated solar panel roofing, customized architectural cladding. | Earthquake resilience (Magnitude 9), thermal insulation coefficient U-value < 0.25 W/m²K. |
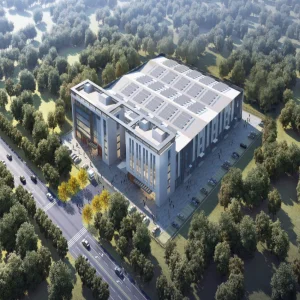
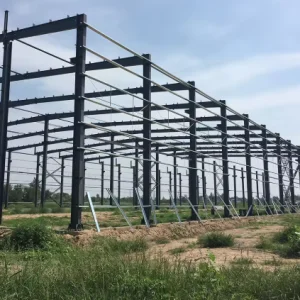
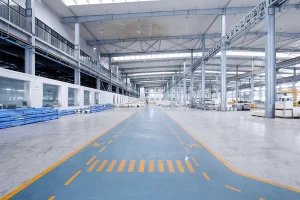
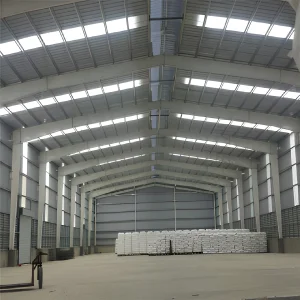
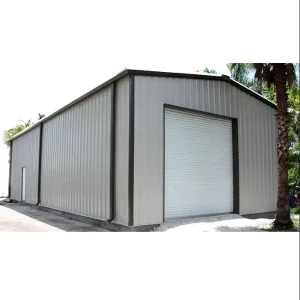
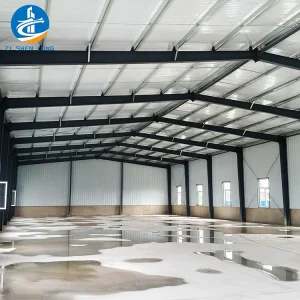
Large-scale global supply chains demand clear-span space optimization. Foshan Umo House Co., Ltd. designs pre-engineered industrial warehouses featuring heavy H-beam portal frames, C/Z purlin secondary framing, and high-tensile tie-rods. Engineered for optimal structural efficiency, these warehouses accommodate overhead travelling cranes, heavy machinery loads, and high-density racking networks while resisting severe environmental stresses including heavy snow loads and seismic shocks.
Modern medical infrastructure projects require sterile, adaptable, and swiftly deployable spaces. Umo House's modular operating room turnkey projects and modular field hospital cabins are built with precise modular frames, integrated MEP (Mechanical, Electrical, Plumbing) pathways, and seamless wall surfaces compliant with international medical cleanroom standards. This off-site prefabrication approach allows emergency medical facilities to become operational within weeks rather than years.
Deep dive into the structural mechanics, corrosion mitigation technologies, and digital manufacturing workflows powering modern steel structures.
Utilizing high-precision multi-axis CNC laser and plasma cutting systems ensures tolerance limits within ±0.5mm. Bolt hole punching and beveling operations are completed in a single pass to eliminate stress concentrations in load-bearing structural joints.
All primary H-beams and build-up columns undergo continuous Submerged Arc Welding (SAW) in compliance with AWS D1.1 standards. Full-penetration butt welds are subjected to Non-Destructive Testing (NDT) via Ultrasonic Testing (UT) to guarantee zero internal defects.
Steel members undergo automated shot-blasting to Sa2.5 cleanliness standards before applying protective coatings. Options include hot-dip galvanizing or multi-coat epoxy systems (zinc-rich primer, intermediate epoxy mica iron oxide, polyurethane topcoat) for maximum durability.
To eliminate thermal bridging in steel structure buildings, custom structural thermal break pads and high-density PU/Rockwool core sandwich panels are integrated into the wall and roof envelope, achieving superior energy efficiency ratings.
Using Tekla Structures and BIM software, Umo House creates complete 3D digital models for every project. This ensures seamless fabrication tracking, precise bolt placement, clash-free component assembly, and streamlined field installation.
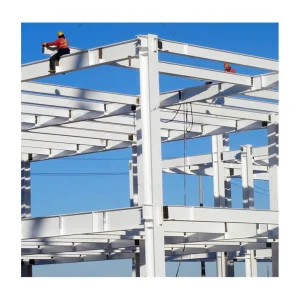
Buildings are engineered with flexible moment-resisting frames, knee bracing, and wind-resistant gusset plates. Structural components absorb dynamic energy through controlled plastic deformation, preventing catastrophic structural collapse.
How international procurement directors, general contractors, and project developers execute steel building projects with Foshan Umo House Co., Ltd.
Initial project evaluation involves defining site-specific design criteria: dead/live loads, wind speed parameters, seismic zone ratings, snow loads, thermal performance targets, and regional building code requirements.
Engineering teams generate structural calculations, structural drawings, 3D BIM models, and detailed bill-of-materials (BOM). Client approval of structural nodes and connections prepares the project for automated manufacturing.
Steel plates and profiles undergo cutting, assembly welding, shot blasting, and surface coating. Quality assurance engineers execute visual, dimensional, magnetic particle, and ultrasonic testing during fabrication.
Trial assembly of key modular frames is conducted at the factory to verify fitment tolerances. Structural elements are bundled, protected with anti-abrasion packaging, and loaded into shipping containers or flat-packs.
Logistics coordination manages export documentation, customs clearance, and global ocean transport. Complete erection drawings, 3D installation videos, and optional on-site technical supervision guarantee flawless assembly.
Post-installation technical assistance, maintenance guidelines, and structural warranty protection ensure optimal building performance throughout its multi-decadal operational lifespan.
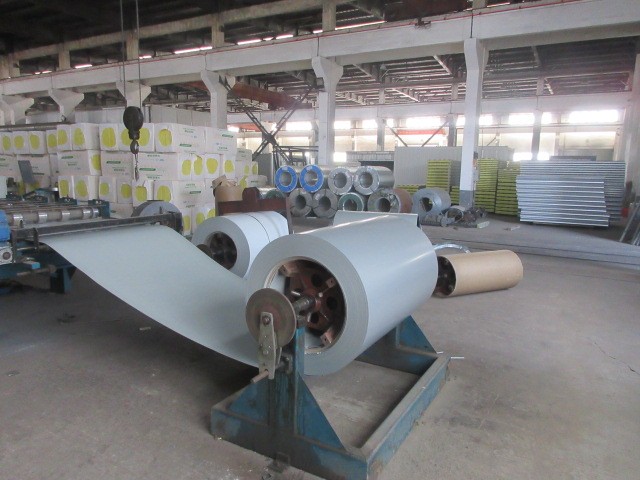
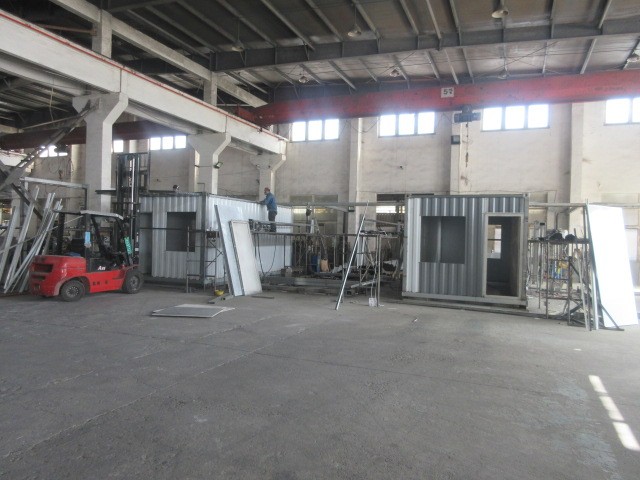
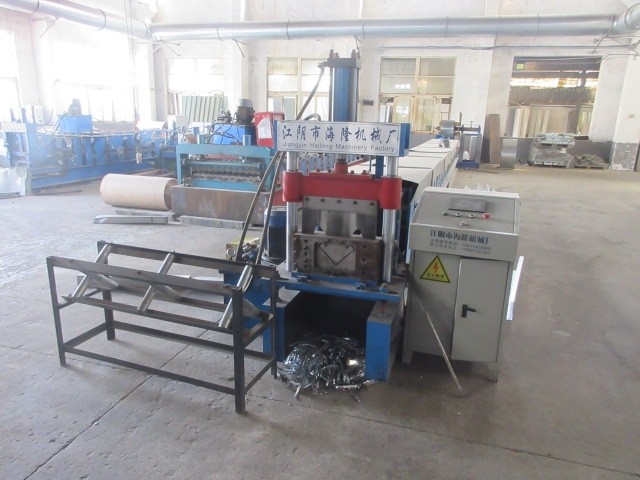
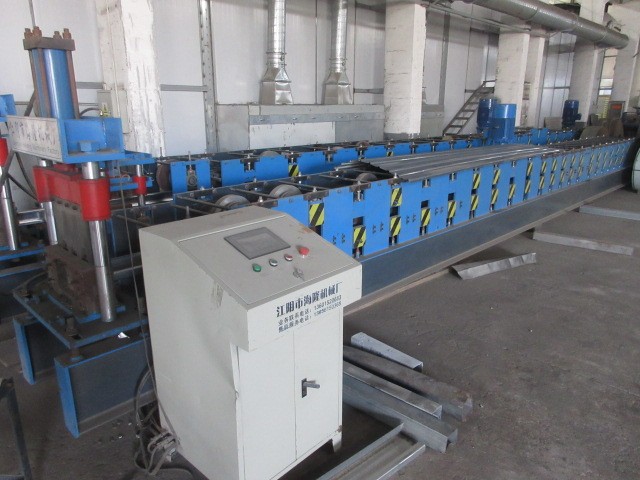
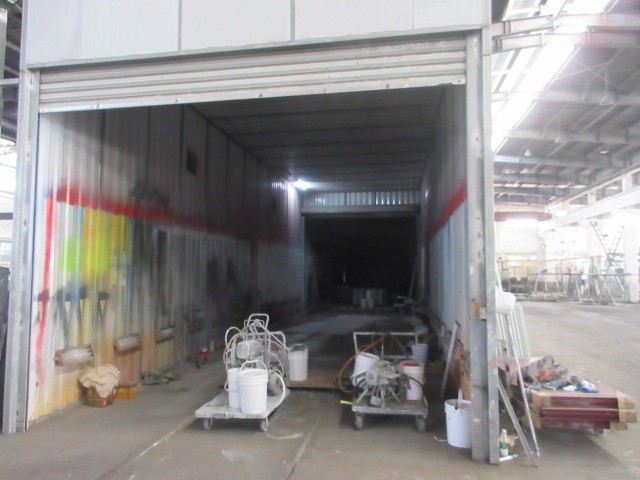
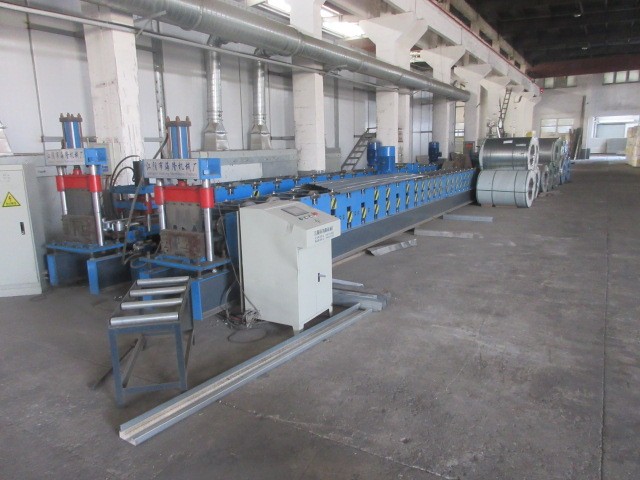
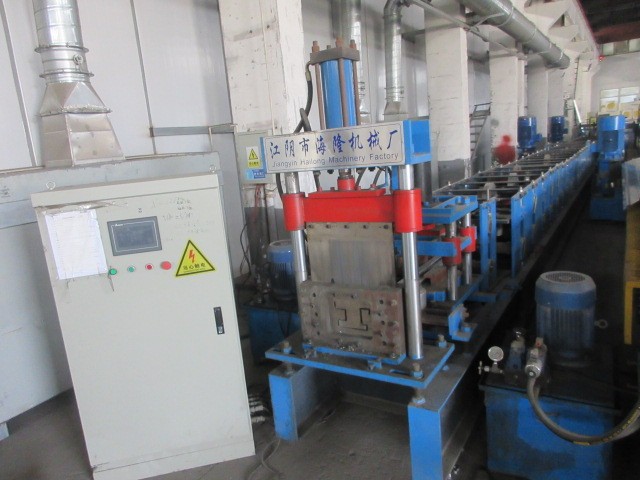
Inside our state-of-the-art manufacturing hub: precision machinery, skilled structural welding personnel, and rigorous quality control protocols.
Foshan Umo House Co., Ltd. is a leading professional manufacturer specializing in structural steel buildings, prefabricated steel framing systems, modular container housing, and customized architectural metal construction in China. Operating advanced production lines equipped with automatic CNC cutting machines, heavy-duty H-beam submerged arc welders, cold-roll framing machines, and automated sandwich panel laminators, Umo House delivers high-capacity production output with minimal lead times.
The company offers complete OEM and ODM services, supporting architectural customization, structural engineering calculations, integrated insulation, custom roofing/cladding panels, pre-installed electrical/plumbing systems, and interior finishes tailored to exact client specifications.
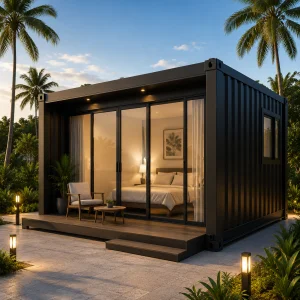
Explore our full array of modular container units, prefabricated warehouses, steel frame villas, and light steel structure assemblies.
Detailed technical answers to common queries regarding prefabrication, cost calculations, international shipping, structural design, and field installation.
While material costs for raw structural steel may appear comparable to reinforced concrete, total cost of ownership (TCO) is significantly lower for steel buildings. Off-site prefabrication reduces on-site construction schedules by 40% to 60%, drastically cutting site labor expenses, equipment rental fees, and financing costs. Additionally, light structural deadweight reduces foundation foundation work costs by up to 30%.
For coastal or aggressive chemical environments (Corrosivity Category C4/C5), Foshan Umo House provides Hot-Dip Galvanizing (HDG) compliant with ISO 1461, yielding zinc coatings exceeding 86μm for 50+ year maintenance-free lifespans. Alternatively, we supply high-build epoxy zinc-rich primer systems topped with durable polyurethane coats engineered to withstand salt spray and intense UV radiation.
Yes. Foshan Umo House's engineering division models structural designs in accordance with regional regulations, including American AISC/MBMA standards, Eurocodes (EN 1993), Australian AS/NZS codes, and British Standards (BS 5950). Our engineering team performs full load calculations for wind loads, seismic forces, live loads, and snow conditions specific to your project site.
Standard manufacturing lead times range between 20 to 35 days from structural drawing sign-off, depending on overall tonnage and complexity. Flat-pack modular container units can be dispatched within 10 to 15 days. Ocean transit times vary by destination port (e.g., 12-18 days to Southeast Asia/Middle East, 25-35 days to North America and Europe).
All structural components are precision-numbered and cataloged according to the project erection drawings. We provide comprehensive step-by-step 3D erection guides, foundation layout schematics, and video tutorials. For major commercial or industrial developments, Umo House can dispatch experienced structural engineers to provide on-site installation supervision and crew training.
 Umo House