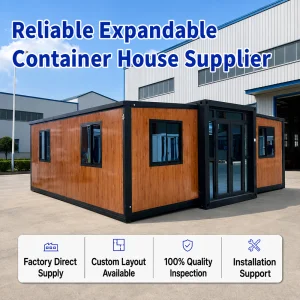
Engineered to bypass local raw material deficits, providing heavy-duty structural frames and high R-value insulation systems optimized for fast installation in South Sudan.
Malakal, situated along the White Nile in South Sudan's Upper Nile State, faces an acute infrastructure deficit compounded by geographical isolation, intensive seasonal flooding, and high tropical temperatures. Traditional bricks and concrete mortar projects face massive delays due to regional logistics, lack of local cement manufacturing plants, and a lack of skilled masonry labor.
In this dynamic, Modular Steel Houses represent a crucial technological pivot. By decoupling engineering production from regional site limitations, prefabricated steel structures provide an ultra-rapid construction pathway. High-performance structural steel can withstand the expansive clay soils of the Sudd Basin, which undergo major swell-shrink cycles, rendering typical shallow concrete foundations highly prone to cracking and structural failure.
Global modular construction is shifting rapidly toward automated, cold-formed light gauge steel framing. By utilizing advanced CAD/CAM tooling, manufacturers in Foshan, China—the global epicenter for construction hardware and building material fabrication—can process custom structural drawings with tolerances under 1mm.
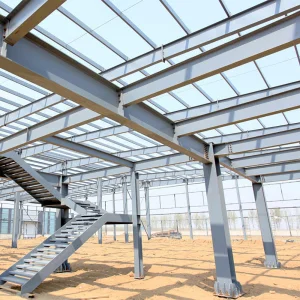
Foshan Umo House Co., Ltd. leverages this ecosystem to deliver structural integrity that traditional on-site methods cannot match. Our production lines combine hot-dip galvanized steel framing, high-performance structural steel structures, and integrated modular wall systems. This reduces on-site construction timelines by up to 70% and minimizes waste output on-site.
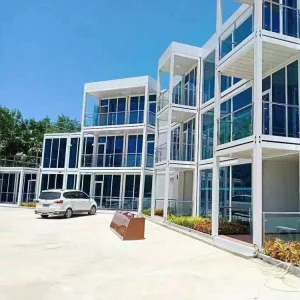
Selected configurations for remote operations, commercial developments, and high-spec residential construction in Malakal.
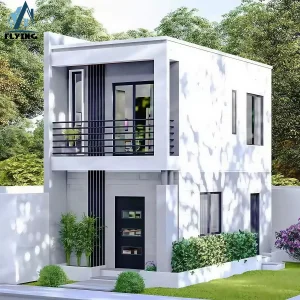
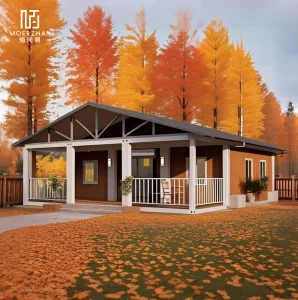
From NGO field headquarters to modern residential housing, modular structural designs adapt to diverse functional requirements.
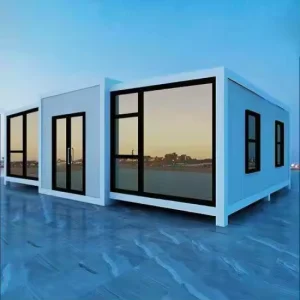
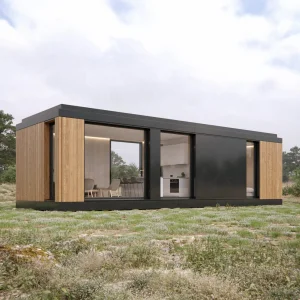
Rapid setting of secure, climate-insulated workspaces for relief organizations in the Upper Nile region. Easily integrated with off-grid photovoltaic arrays and localized sanitary tanks to bypass municipal service deficits.
Prefabricated hospital buildings with anti-microbial wall panels, negative pressure ventilation provisions, and cleanable joints. Critical for regional health missions where standard masonry facilities take years to build.
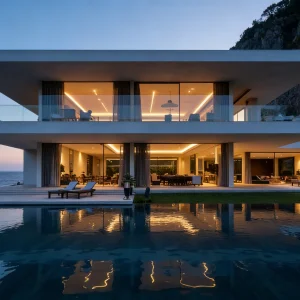
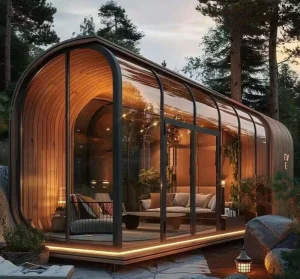
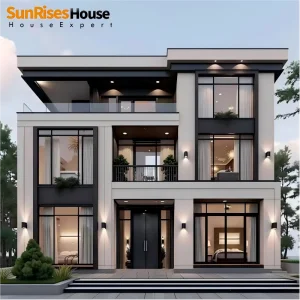
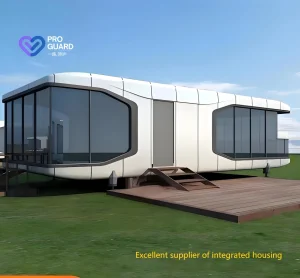
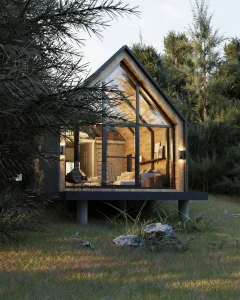
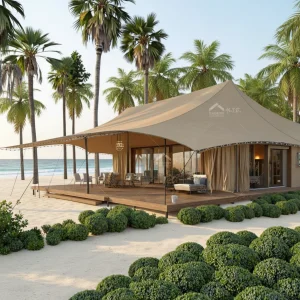
Combining modern light steel frame structural design with aesthetic architectural features. Enables high-end, structural steel villas and luxury glamping installations overlooking natural landscapes along the Nile.
Transporting structures to Malakal requires expert logistics. Our packaging protocols minimize cargo volume (CBM), maximizing shipping efficiency from Chinese ports directly to Port Sudan or Mombasa, followed by secure overland transit and Nile barge integration.
On-Site Build Time vs. Masonry
Corrosion Protection Standard
Lower Site Foundation Load
Recyclable Primary Materials
| Umo House Modular Engineering Parameters | |
|---|---|
| Primary Structure | Q355B Hot-dip galvanized steel sections (min zinc coating 275g/m²) |
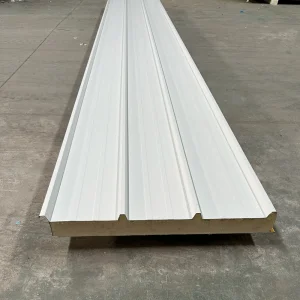
| Wall Insulation | 50mm / 75mm / 100mm PU / Glasswool / EPS Sandwich panels |
| Seismic Performance | Grade 8 Earthquake Resistance compliance rating |
| Roof Load Limit | 1.5 kN/m² designed for heavy equatorial monsoon rains |
| Internal Flooring | Fiber cement board subfloor topped with high-traffic vinyl sheeting |
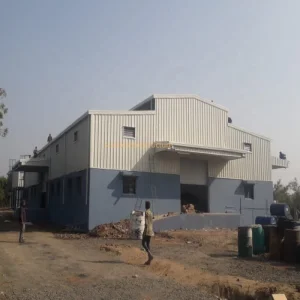
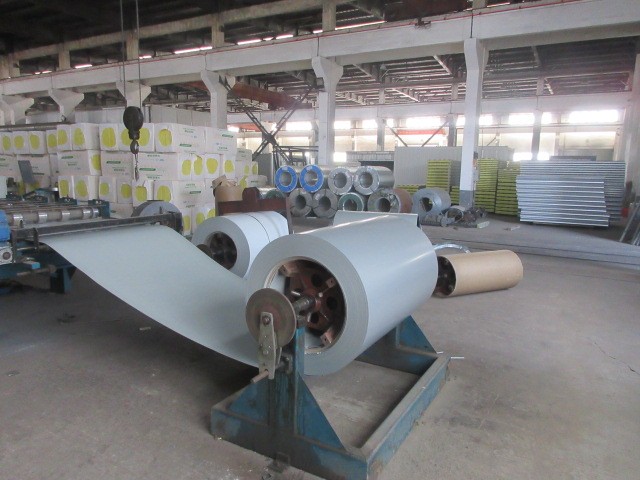
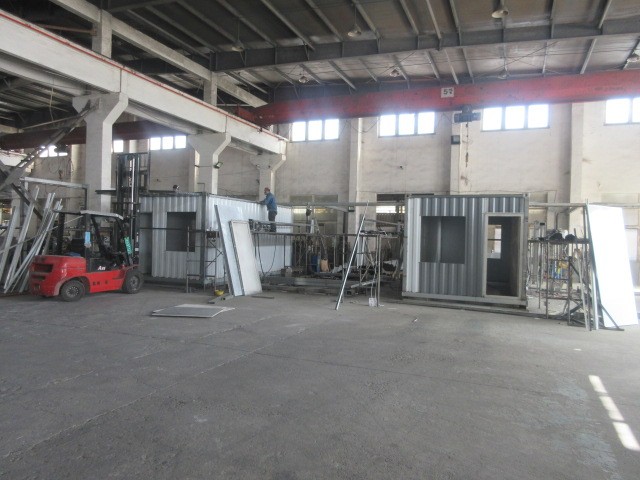
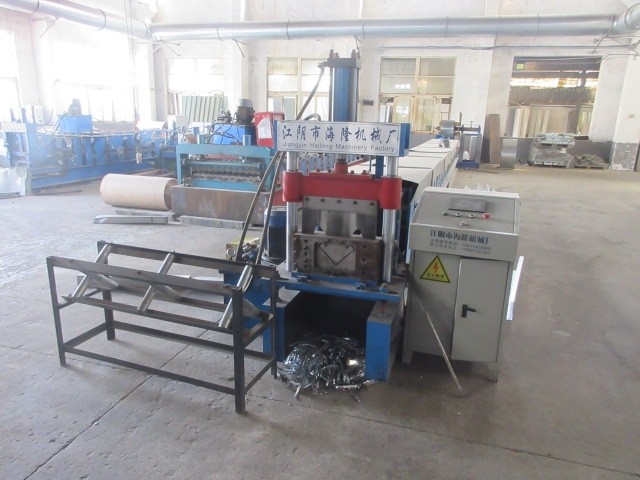
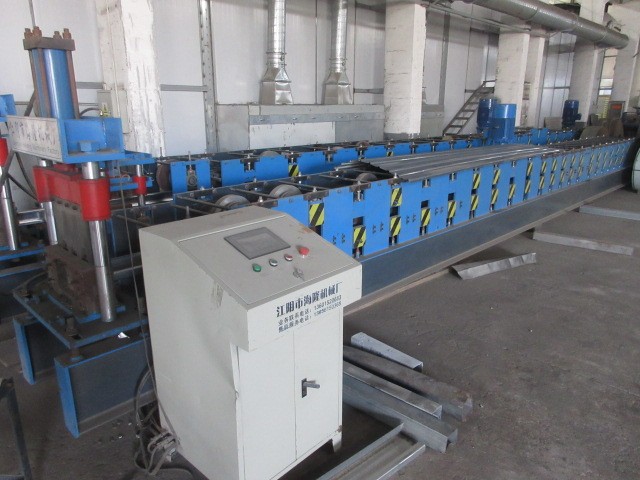
View the production and installation phases of our light gauge steel structures and commercial warehouse installations.
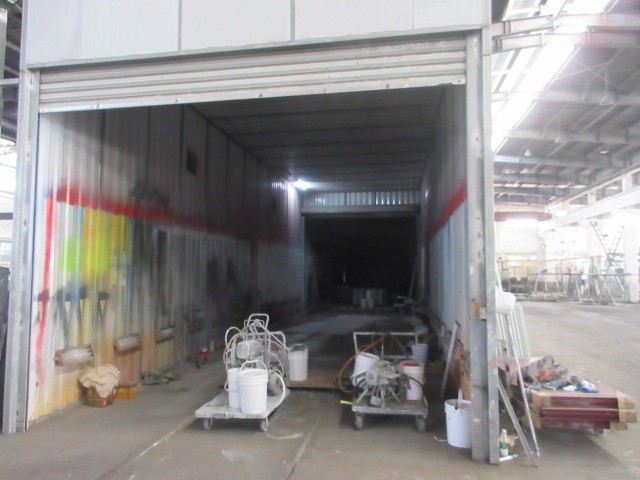
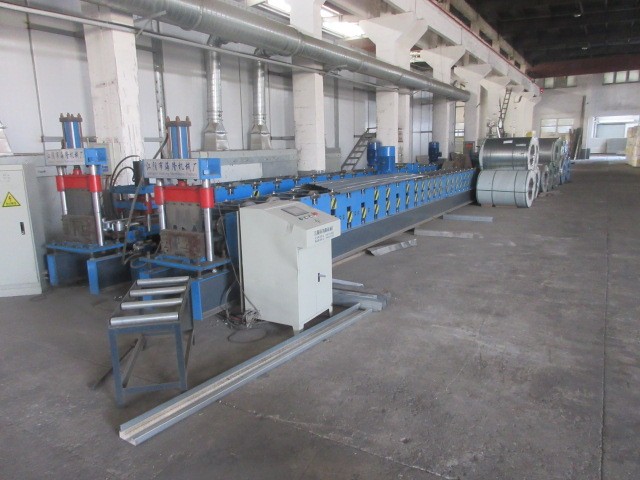
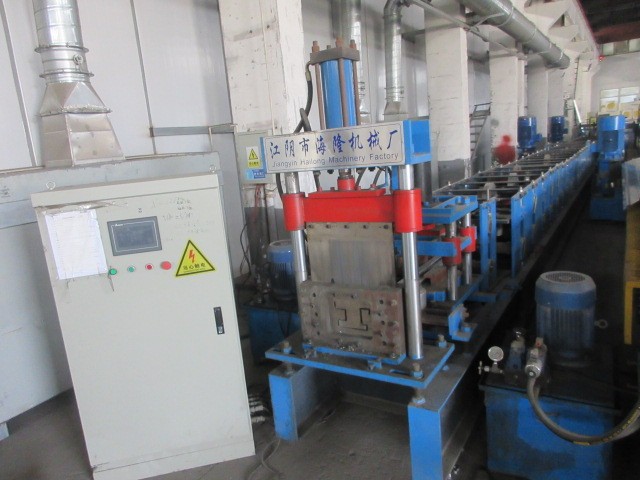
In-depth responses to critical design, logistics, and assembly considerations for planners, procurement officers, and structural engineers.
Malakal's clay soils are prone to significant volume shifts during wet and dry seasons. Heavy masonry structures settle unevenly, causing structural damage. Our modular light steel frames are up to 70% lighter than concrete. Combined with screw pile foundations or raised concrete piers, they allow the soil to expand and contract without compromising structural integrity.
We handle transport from our Foshan factory to Port Sudan or Mombasa. From there, materials travel overland through northern transport corridors. For Malakal, we coordinate flat-pack bundling to facilitate final barge shipping along the White Nile, ensuring all components arrive secure and dry.
Our structures feature heavy-duty hot-dip galvanization with a minimum zinc coating weight of 275 g/m² (ISO 1461 compliant). Exposed connecting components utilize C3 or C4 industrial-grade anti-corrosive coatings, protecting the steel frame against Nile River moisture and high humidity.
Yes. The roof purlins are engineered to support the load of solar panels and inverters. Additionally, we integrate sloping roof profiles with integrated gutter channels to facilitate clean rainwater harvesting—crucial for remote operational sites.
With proper installation and foundation drainage, our light steel structures have a design life of over 50 years. Secondary cladding panels and interior fittings can be updated or replaced periodically without affecting the primary structural framing.
Complete structural systems customizable to South Sudan's commercial, residential, and industrial construction sectors.
Optimize your project's carbon footprint, structural design, and logistical flow with Foshan Umo House Co., Ltd. Get a custom technical quote for Malakal and global operations.
 Umo House