Pre-engineered structural designs optimized for instant mechanical, electrical, and plumbing (MEP) integration, serving local clinical demand in Muharraq.
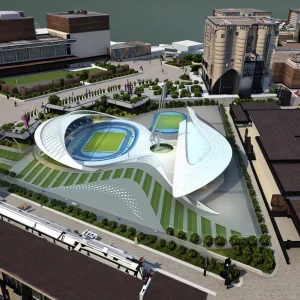
Muharraq, the historic gateway of Bahrain and a growing economic hub, requires dynamic, highly reliable infrastructure solutions. Under the Kingdom of Bahrain’s Health Vision and the national commitment to modernizing clinical facilities, traditional reinforced concrete frames are increasingly being bypassed in favor of advanced structural steel systems. The need for rapid medical capacity additions, particularly near key developments like Salman Industrial City and Khalifa Bin Salman Port, dictates shorter construction cycles.
Operating in a coastal environment brings distinct meteorological challenges. The regional climate features high temperatures reaching up to 50°C and relative humidity levels that often exceed 90%. When coupled with high atmospheric salinity from the Persian Gulf, typical structural materials face aggressive galvanic corrosion. Standard low-grade steel is highly vulnerable, risking structural degradation.
To address these conditions, Foshan Umo House Co., Ltd. designs pre-engineered steel buildings featuring marine-grade C5-M anti-corrosion protection. By deploying hot-dip galvanized structural profiles (minimum 450 g/m² zinc coating) and multi-layered polyurethane/PIR sandwich wall systems, our projects deliver long-term structural integrity. These systems also lower thermal transmittance (U-values below 0.24 W/m²K), which reduces HVAC operational costs in high-temperature environments.
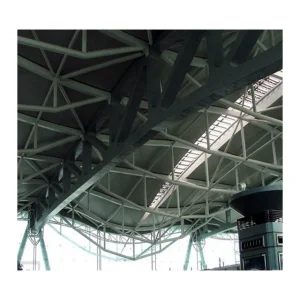
Engineered using hot-dip galvanization and robust fluorocarbon (PVDF) coating systems to withstand high-salinity marine environments.
Pre-engineered connection configurations aligned with GCC building codes, minimizing onsite welding while meeting Zone 2B seismic requirements.
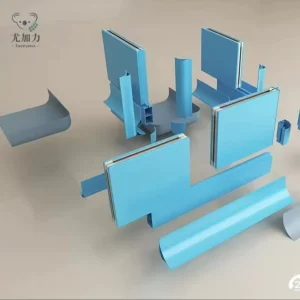
Engineered internal partitioning prepared for positive/negative pressure HVAC, cleanroom integration, and medical gas pipeline networks.
High-speed development in international healthcare infrastructure relies heavily on industrialized construction. Below is a structural comparison showing how pre-engineered steel buildings perform against standard reinforced concrete (RCC) for Gulf healthcare installations.
| Performance Indicator | Modular Steel Structures (Umo House) | Reinforced Concrete (Traditional RCC) | Impact on Muharraq Local Healthcare Projects |
|---|---|---|---|
| Onsite Construction Speed | Reduces project schedules by 40% to 60% through offsite fabrication. | Requires slow concrete curing and extensive formwork setup. | Speeds up clinical readiness during public health demand cycles. |
| Foundation Load & Weight | 30-40% lighter, minimizing structural piling costs in sandy soils. | Heavy self-weight, requiring deep concrete piling. | Lowers engineering expenditures in Muharraq’s reclaimed coastal zones. |
| Corrosion Resistance | Hot-dip galvanized, C5-M rated coatings, and stainless options. | Vulnerable to carbonation and salt-induced rebar corrosion. | Extends building life in coastal environments with high saline air. |
| Structural Flexibility | Clear span configurations allow flexible internal wall layouts. | Limited by load-bearing columns and shear walls. | Supports reconfiguring wards, labs, and surgical rooms. |
| Thermal Insulation | High-performance PIR panels (thermal conductivity <0.020 W/m·K). | High thermal mass; relies on thick, external insulation layers. | Lowers air conditioning energy draw in high-temperature summer climates. |
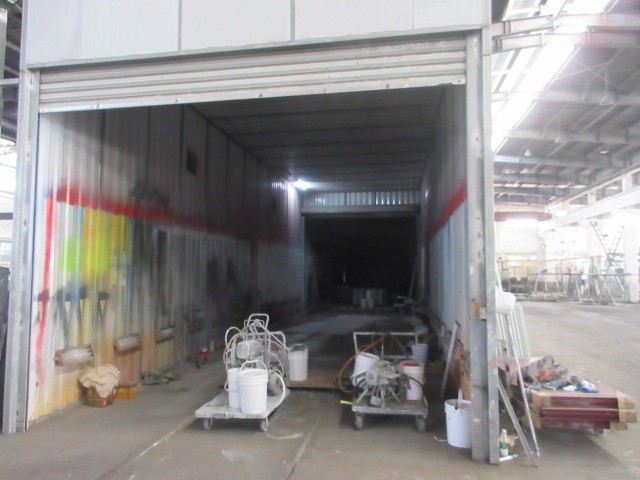
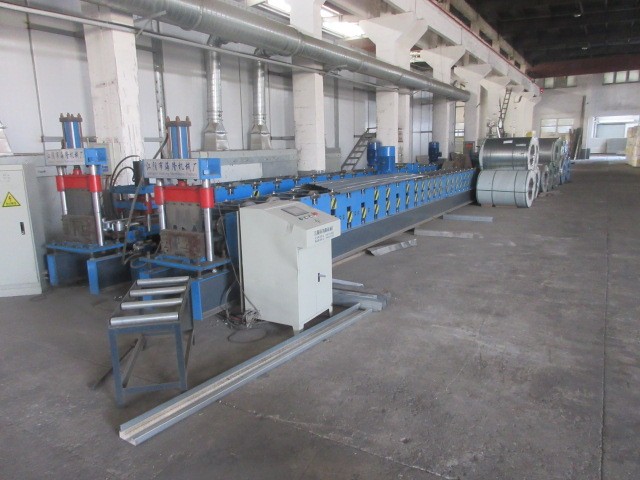
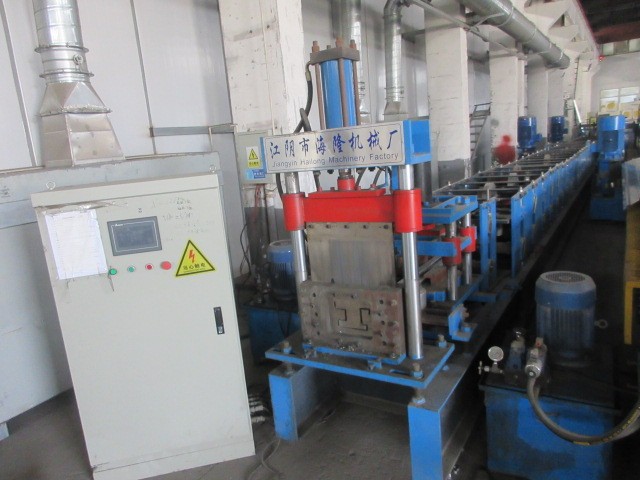
Foshan Umo House Co., Ltd. operates a high-capacity manufacturing facility in Foshan, China. This industrial cluster provides streamlined access to raw materials and shipping routes, supporting project logistics from our factory to Khalifa Bin Salman Port in Bahrain.
Our manufacturing processes follow international standards, using CNC laser cutting, automated submerged arc welding, and shot blasting machines. Quality control protocols track every structural weld, ensuring compliance with AWS D1.1 (American Welding Society) and BS EN 1090 structural standards.
By consolidating primary structures, partition panels, doors, double-glazed windows, and electrical/plumbing fixtures into pre-packed, containerized kits, we simplify regional transport. This packaging method protects steel structures from moisture damage during sea transport.
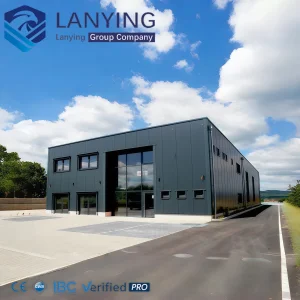
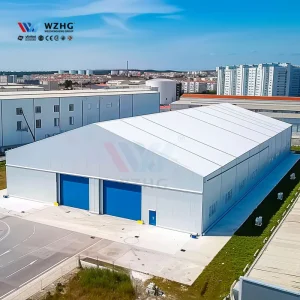
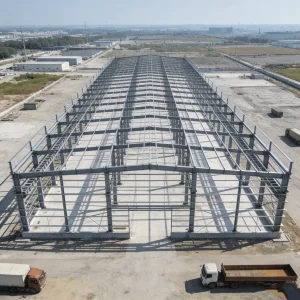
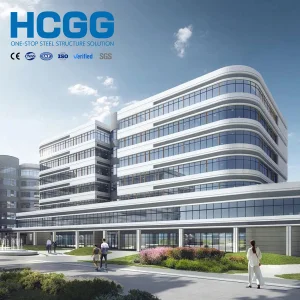
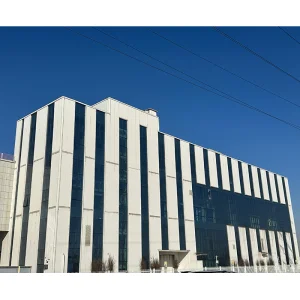
Heavy-duty structural systems designed for industrial zones, logistics yards, and large-scale commercial expansions.
Modern clinical expansions must adapt to varying operational demands. Prefabricated steel structure systems provide customizable solutions for these clinical scenarios:
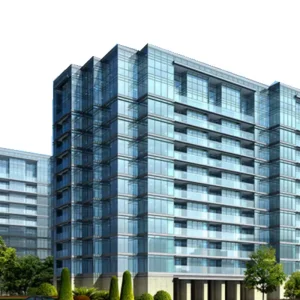
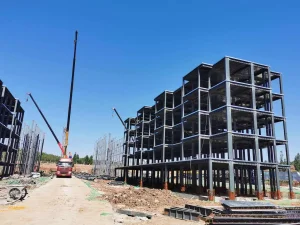
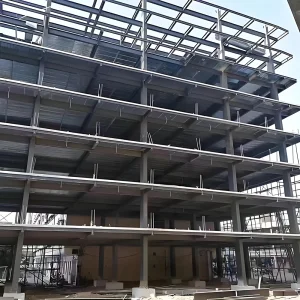
Designed for hospital expansions in tight municipal lots. Using prefabricated H-beams allows for rapid vertical integration while maintaining structural safety.
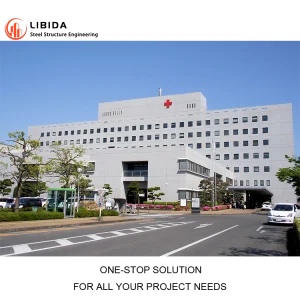
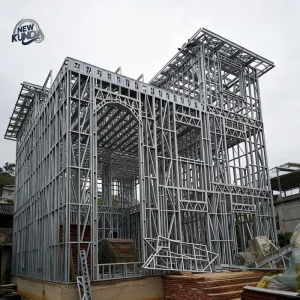
Designed for community health hubs. These light steel structures can be assembled quickly, lowering local vehicle emissions during the construction phase.
Modular operating theaters equipped with integrated anti-microbial wall systems, pre-wired electrical networks, and positive-pressure cleanroom interfaces.
Foshan Umo House Co., Ltd. is a professional manufacturer specializing in steel structure houses, prefabricated steel buildings, modular housing systems, and customized construction solutions in China. With extensive industry experience and advanced manufacturing capabilities, we provide durable, efficient, and sustainable building solutions for residential, commercial, industrial, and institutional projects worldwide.
Our comprehensive product portfolio includes steel structure houses, prefabricated homes, modular buildings, steel frame villas, portable houses, expandable homes, labor camps, site offices, warehouses, workshops, commercial buildings, schools, hospitals, dormitories, agricultural buildings, and customized steel construction projects. Every solution is engineered to deliver rapid installation, superior structural performance, cost efficiency, and long service life.
At Umo House, we utilize advanced production equipment and precision manufacturing technologies to ensure every component meets strict international quality standards. Our experienced engineering team provides complete OEM and ODM services, supporting customized architectural design, structural calculations, insulation systems, roofing, wall panels, electrical layouts, plumbing, interior finishing, and project-specific requirements.
Built with premium galvanized steel structures and high-performance building materials, our products offer excellent resistance to corrosion, earthquakes, strong winds, and harsh weather conditions. They also provide outstanding thermal insulation, energy efficiency, and low maintenance, making them suitable for both temporary and permanent construction applications.
Our steel structure solutions are widely used in residential communities, commercial complexes, industrial facilities, logistics centers, mining camps, construction sites, tourism resorts, educational institutions, healthcare projects, government infrastructure, and emergency relief programs. We continuously invest in research, product innovation, and manufacturing optimization to meet the evolving needs of global customers.
Today, Foshan Umo House exports its products to Europe, North America, South America, Southeast Asia, the Middle East, Africa, and Oceania, building long-term partnerships with contractors, developers, distributors, and engineering companies around the world.
As a trusted steel structure house manufacturer in China, Foshan Umo House is committed to delivering premium-quality products, competitive pricing, flexible customization, reliable project support, and on-time delivery. We strive to provide innovative modular construction solutions that create lasting value for customers across the global market.
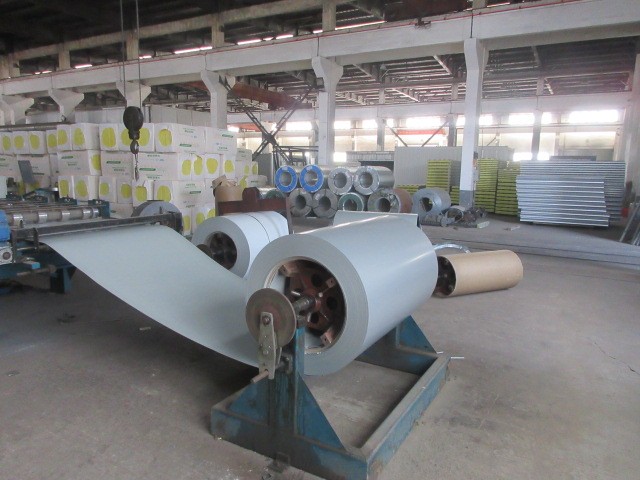
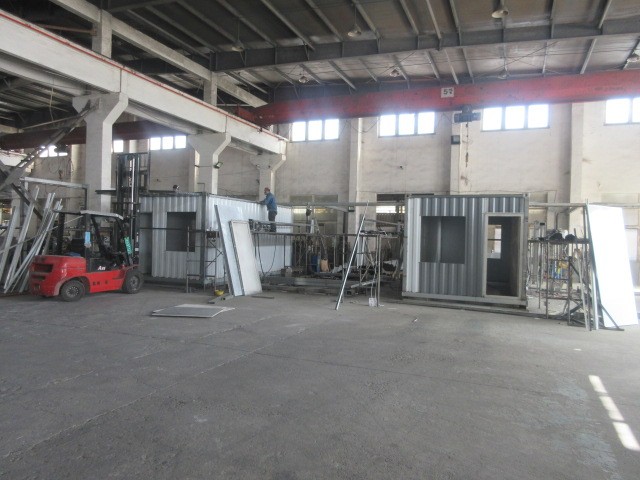
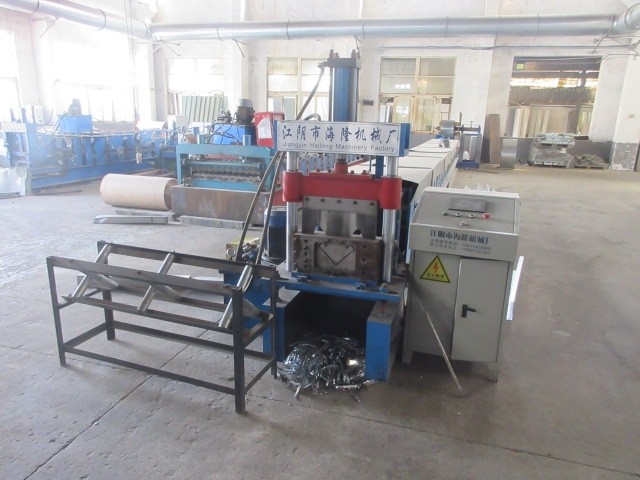
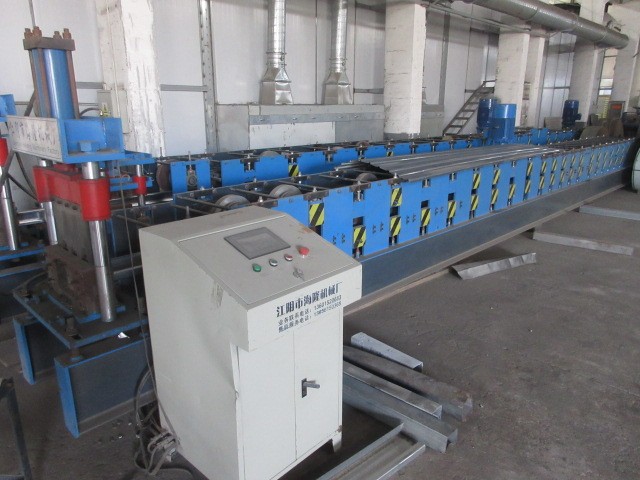
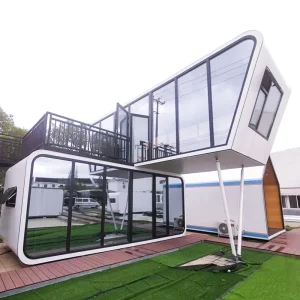
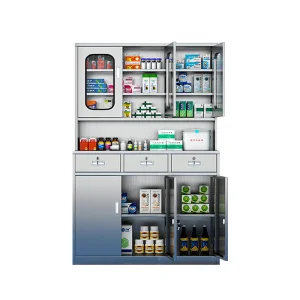
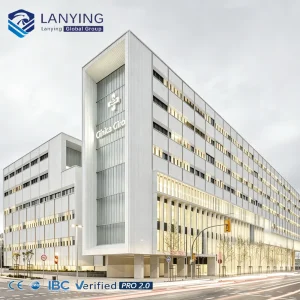
High-specification modular structures and medical interior units engineered to meet strict hygiene and structural criteria.
Answers to common structural and logistical questions regarding importing pre-engineered steel buildings to the Middle East.
Still have technical questions or need a project cost estimate?
Contact Our Engineering Office Umo House