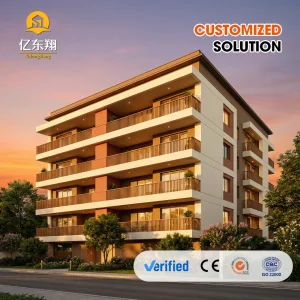
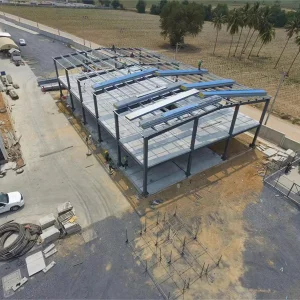
Explore our fast-deployment configurations engineered for hospitals, medical dormitories, and multi-story structural layouts.
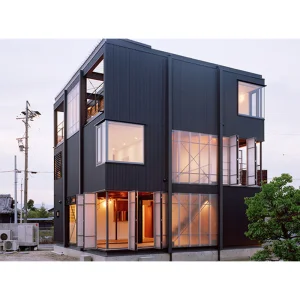
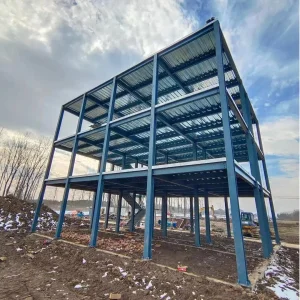
In-depth insights into why modern medical systems are prioritizing pre-engineered steel buildings for resilient healthcare networks.
Features non-load-bearing internal partitions that allow for post-installation reconfigurations. Hospitals can transition regular wards into isolation zones or intensive outpatient spaces with minimal structural disruption.
Precision manufacturing guarantees wall panel joins with zero tolerance. This allows for negative air pressure containment and high-efficiency particulate air (HEPA) filtration systems critical in infection control.
Engineered for high-risk zones, our heavy galvanized structures withstand Class 12 typhoons and seismic ratings up to Magnitude 8.0, protecting high-value medical assets and patient lives.
Located in Foshan, the global hub for premium building materials and structural steel fabrication, Foshan Umo House Co., Ltd. commands a streamlined industrial chain. We bypass intermediate supply nodes to directly source raw materials from domestic steel giants, ensuring strict metallurgical traceabilty.
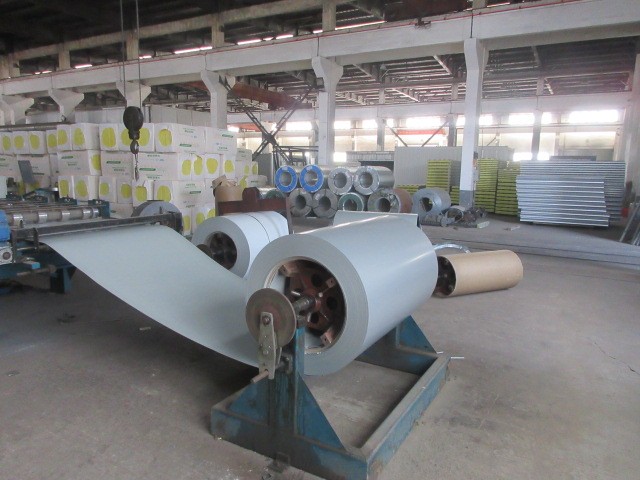
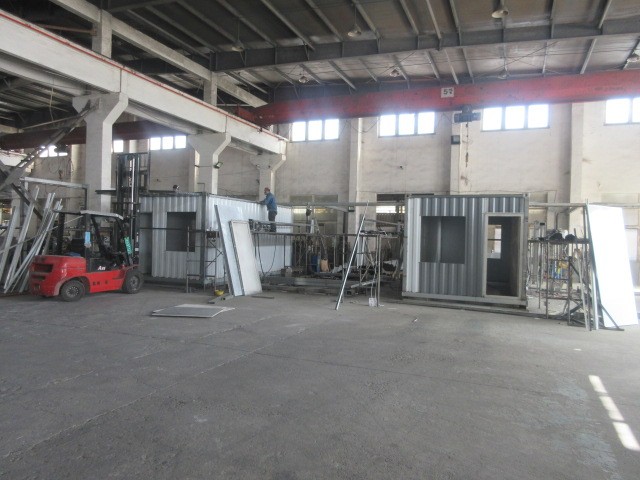
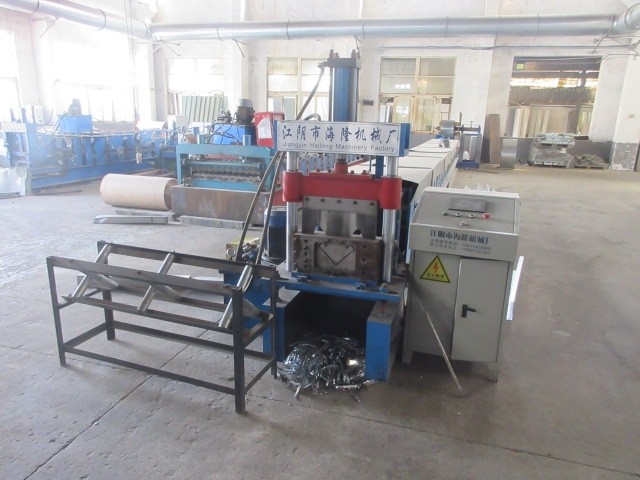
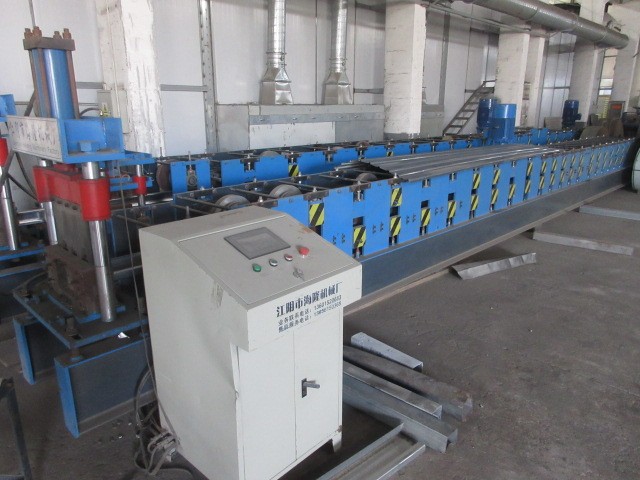
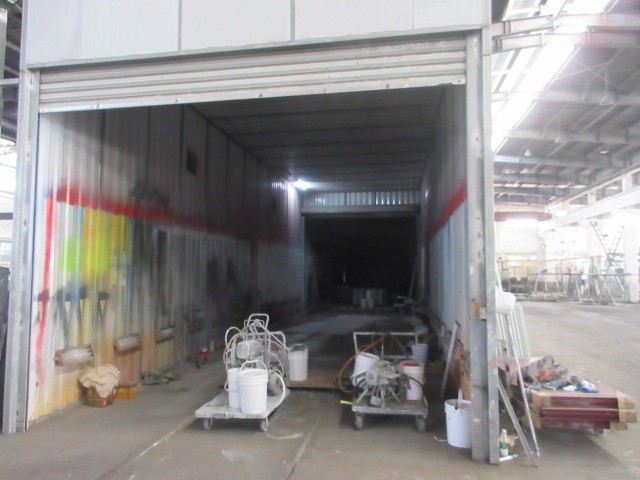
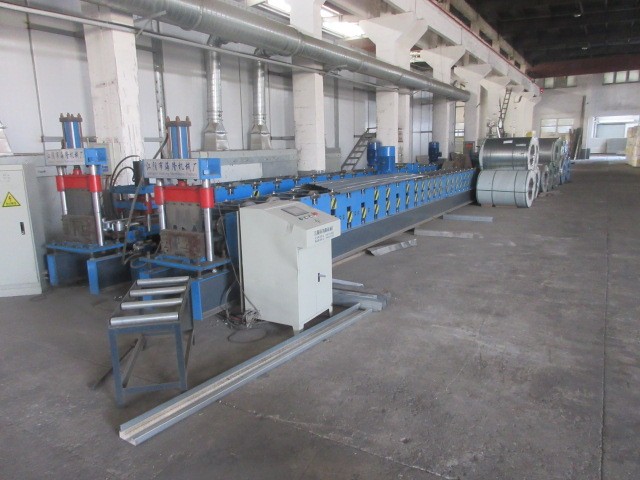
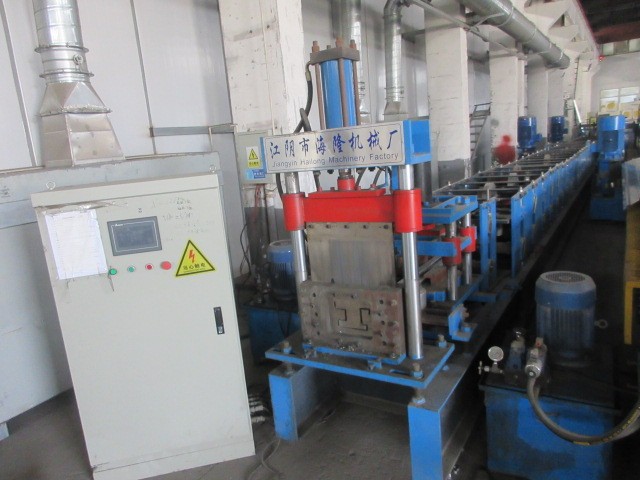
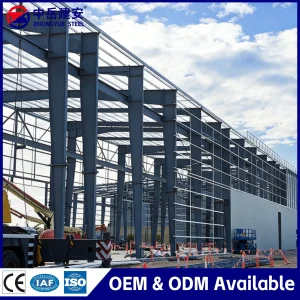
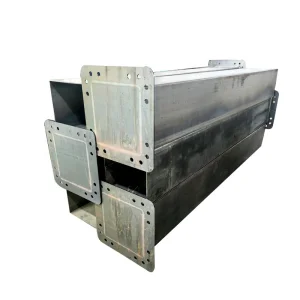
Our factory features automated CNC plasma cutting, sub-merged arc welding lines, and specialized assembly jigs that achieve dimensional tolerances under ±1mm. In hospital solutions where modular panels must align perfectly to prevent thermal bridging and microbial moisture traps, this sub-millimeter precision is non-negotiable.
By integrating structural steel frame production with sandwich panel insulation manufacturing (utilizing high-density rockwool and polyurethane cores with Class A1 fire resistance), we deliver an all-in-one building envelope ready for immediate deployment.
| Engineering Parameter | Umo House Standard Specification |
|---|---|
| Primary Frame Steel Grade | Q355B Hot-Rolled / Q235B Cold-Formed Steel (ASTM A572 / EN 10025 Equivalents) |
| Anti-Corrosion Coating | Hot-Dip Galvanized (Min. Coating Mass: Z275g/m²) or Epoxy Primed Polyurethane Topcoat |
| Insulation Material | Hydrophobic Rockwool (100-150kg/m³ density) / Polyurethane (PU) / PIR Panel (Thickness: 50-150mm) |
| Fire Safety Class | Class A1 Non-combustible (GB8624-2012 / EN 13501-1) |
| Floor Load-bearing Capacity | Standard: 2.5kN/m²; Reinforced Medical Area: 4.5kN/m² to 7.5kN/m² (for MRI/X-ray zones) |
| Design Life Expectancy | Temporary: 15–20 Years; Permanent Steel Buildings: Over 50 Years (with standard maintenance) |
Providing seamless site execution guides for EPC contractors, NGOs, and municipal development departments.
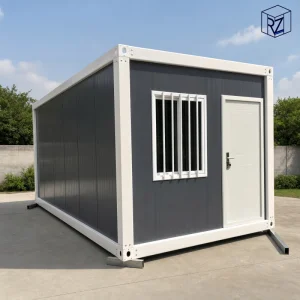
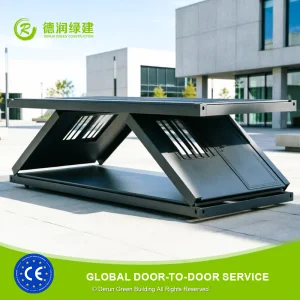
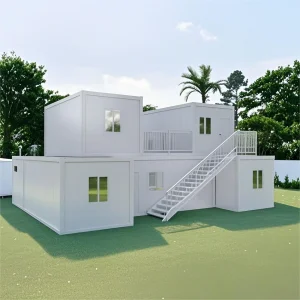
Deploy flat-pack or expandable container clinics to crisis spots in days. Wall configurations are designed for quick washdowns and maintain air-tight dynamics, isolating pathogens effectively in high-risk zones.
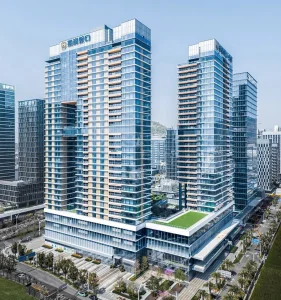
Connect modular assemblies to existing traditional hospital structures. Our high-rise prefabricated steel framing offers standard aesthetics with rapid, non-disruptive installation on-site.
For operations located in harsh settings, we configure complete diagnostic offices, medical staff accommodation, and trauma rooms inside rugged container structures with integrated utilities.
A trusted manufacturer delivering international quality and cost-competitive modular steel systems.
Foshan Umo House Co., Ltd. is a professional manufacturer specializing in steel structure houses, prefabricated steel buildings, modular housing systems, and customized construction solutions in China. With extensive industry experience and advanced manufacturing capabilities, we provide durable, efficient, and sustainable building solutions for residential, commercial, industrial, and institutional projects worldwide.
Our comprehensive product portfolio includes steel structure houses, prefabricated homes, modular buildings, steel frame villas, portable houses, expandable homes, labor camps, site offices, warehouses, workshops, commercial buildings, schools, hospitals, dormitories, agricultural buildings, and customized steel construction projects. Every solution is engineered to deliver rapid installation, superior structural performance, cost efficiency, and long service life.
At Umo House, we utilize advanced production equipment and precision manufacturing technologies to ensure every component meets strict international quality standards. Our experienced engineering team provides complete OEM and ODM services, supporting customized architectural design, structural calculations, insulation systems, roofing, wall panels, electrical layouts, plumbing, interior finishing, and project-specific requirements.
Built with premium galvanized steel structures and high-performance building materials, our products offer excellent resistance to corrosion, earthquakes, strong winds, and harsh weather conditions. They also provide outstanding thermal insulation, energy efficiency, and low maintenance, making them suitable for both temporary and permanent construction applications.
Our steel structure solutions are widely used in residential communities, commercial complexes, industrial facilities, logistics centers, mining camps, construction sites, tourism resorts, educational institutions, healthcare projects, government infrastructure, and emergency relief programs. We continuously invest in research, product innovation, and manufacturing optimization to meet the evolving needs of global customers.
Today, Foshan Umo House exports its products to Europe, North America, South America, Southeast Asia, the Middle East, Africa, and Oceania, building long-term partnerships with contractors, developers, distributors, and engineering companies around the world.
As a trusted steel structure house manufacturer in China, Foshan Umo House is committed to delivering premium-quality products, competitive pricing, flexible customization, reliable project support, and on-time delivery. We strive to provide innovative modular construction solutions that create lasting value for customers across the global market.
Essential guidance on certifications, design criteria, structural life, and logistical parameters.
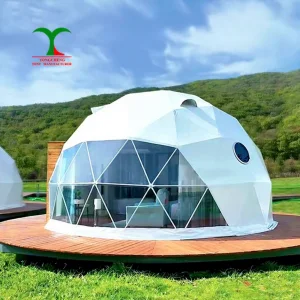
Explore our heavy-duty steel warehouses, customized structural models, and temporary outdoor units.
 Umo House