High-durability structural systems customizable for commercial, industrial, and agricultural deployments.
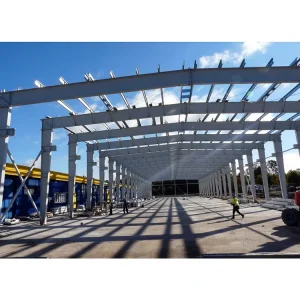
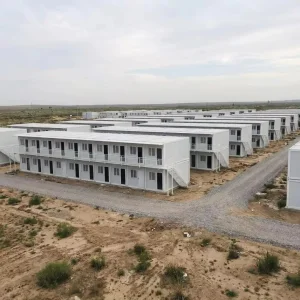
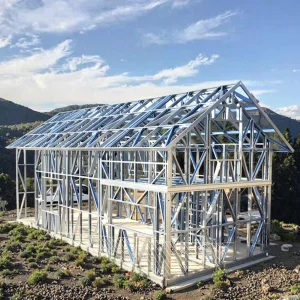
The global agriculture sector is undergoing a rapid technological evolution. Traditional timber and concrete structures are no longer sufficient to meet the challenges posed by unpredictable meteorological patterns, stringent biosecurity mandates, and the rising cost of manual operations. Worldwide demand for structural steel farm buildings is surging due to their unmatched span clearance, seismic resistance, and speed of erection.
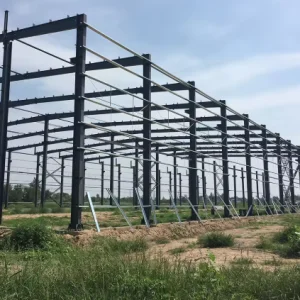
Commercial farm operators in regions like North America, Oceania, and Western Europe are increasingly transitioning to prefabricated, hot-dip galvanized steel portals to optimize interior layouts. Clear-span structures eliminate internal load-bearing columns, facilitating the seamless deployment of heavy harvesters, automated grain management networks, and computerized climate controllers.
Why global enterprises choose pre-engineered metal over legacy materials:
Unlocking unparalleled value through technical scaling, automated CNC fabrication, and geographical industrial integration.
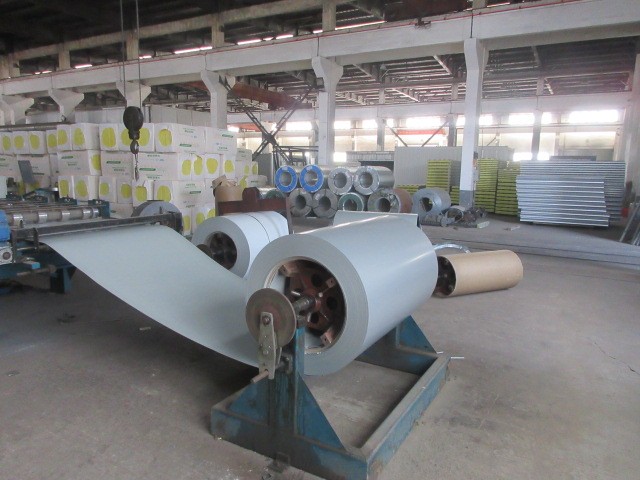
China is home to the world’s most comprehensive raw steel manufacturing ecosystem. By using direct mill sourcing, Foshan Umo House ensures stable material quality, utilizing structural grades such as ASTM A572 or Q355B. This provides cost stability, bypassing middleman markups that inflate Western regional production lines.
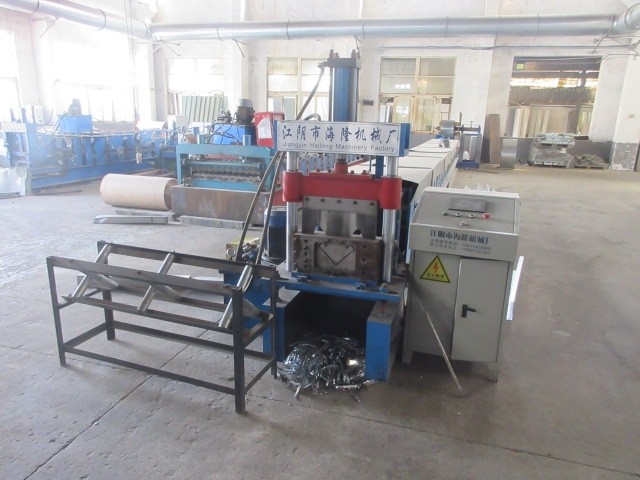
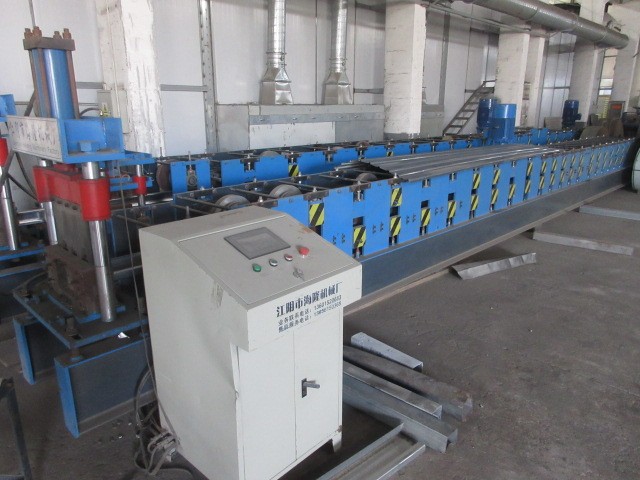
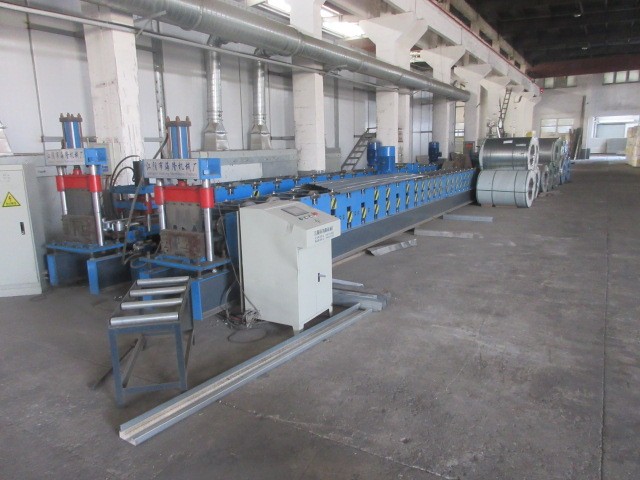
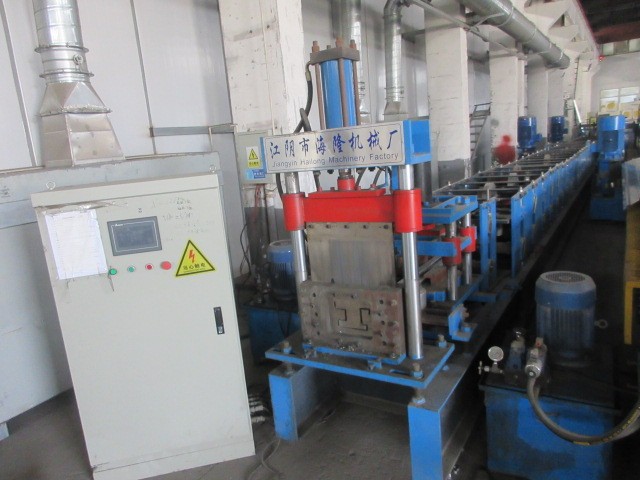
Advanced structural engineering is executed via automated robotic lines. Every beam, purlin, and bracing member is custom CNC-drilled, notched, and labeled in our facility based on millimeter-accurate Tekla structural models. This ensures rapid field installation, reducing manual on-site assembly steps by up to 50%.
Agricultural structures face harsh environments, exposing them to chemical pollutants and concentrated humidity. We offer optimized surface finish options, including advanced hot-dip galvanizing (complying with ISO 1461 standards) and epoxy zinc-rich primer coatings, maximizing long-term resistance to rust and oxidation.
Customizable steel configurations designed to withstand various regional microclimates and industrial use cases.
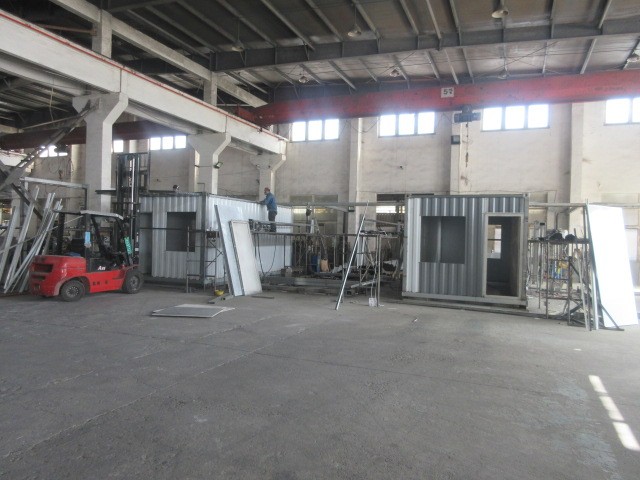
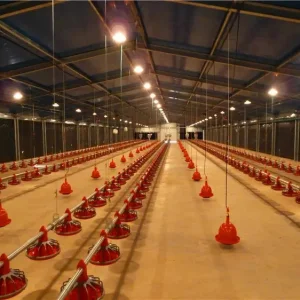
Livestock environments are highly corrosive due to constant moisture and high concentrations of ammonia. Our structures employ double-coated framing elements combined with specialty anti-condensation roof undersheets. This setup integrates seamlessly with ventilation systems, cooling pads, and automated waste handling setups.
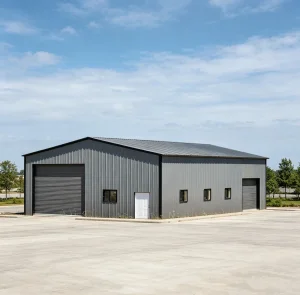
Protecting combine harvesters, seeders, and harvested crops requires large, open workspaces. Umo House's clear-span designs offer column-free layouts up to 60 meters wide. This allows for smooth machinery traffic, while customizable bay spacings accommodate oversized folding hangar doors.
For operations focused on post-harvest handling, structural systems can be engineered to accept thick polyurethane (PU) or rock wool sandwich panels. This minimizes thermal bridging, maintaining target temperatures for cold storage while keeping energy costs low.
A premier manufacturer and designer of modular pre-engineered steel buildings, catering to modern worldwide project demands.
Foshan Umo House Co., Ltd. is a professional manufacturer specializing in steel structure houses, prefabricated steel buildings, modular housing systems, and customized construction solutions in China. With extensive industry experience and advanced manufacturing capabilities, we provide durable, efficient, and sustainable building solutions for residential, commercial, industrial, and institutional projects worldwide.
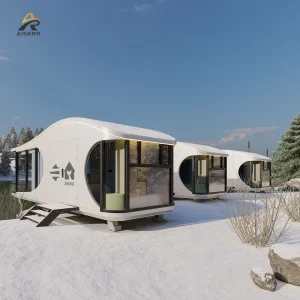
Our comprehensive product portfolio includes steel structure houses, prefabricated homes, modular buildings, steel frame villas, portable houses, expandable homes, labor camps, site offices, warehouses, workshops, commercial buildings, schools, hospitals, dormitories, agricultural buildings, and customized steel construction projects. Every solution is engineered to deliver rapid installation, superior structural performance, cost efficiency, and long service life.
At Umo House, we utilize advanced production equipment and precision manufacturing technologies to ensure every component meets strict international quality standards. Our experienced engineering team provides complete OEM and ODM services, supporting customized architectural design, structural calculations, insulation systems, roofing, wall panels, electrical layouts, plumbing, interior finishing, and project-specific requirements.
Built with premium galvanized steel structures and high-performance building materials, our products offer excellent resistance to corrosion, earthquakes, strong winds, and harsh weather conditions. They also provide outstanding thermal insulation, energy efficiency, and low maintenance, making them suitable for both temporary and permanent construction applications.
Our steel structure solutions are widely used in residential communities, commercial complexes, industrial facilities, logistics centers, mining camps, construction sites, tourism resorts, educational institutions, healthcare projects, government infrastructure, and emergency relief programs. We continuously invest in research, product innovation, and manufacturing optimization to meet the evolving needs of global customers.
Today, Foshan Umo House exports its products to Europe, North America, South America, Southeast Asia, the Middle East, Africa, and Oceania, building long-term partnerships with contractors, developers, distributors, and engineering companies around the world.
As a trusted steel structure house manufacturer in China, Foshan Umo House is committed to delivering premium-quality products, competitive pricing, flexible customization, reliable project support, and on-time delivery. We strive to provide innovative modular construction solutions that create lasting value for customers across the global market.
Key structural criteria procurement managers and engineers must verify before importing steel farm buildings.
Structures must be calculated against site-specific environmental metrics. Engineers need to calculate wind speeds (e.g., ASCE 7-22 codes), ground snow loads (lbs/sq.ft), and seismic design categories (A through F) to ensure building safety.
AWS D1.1 (American Welding Society) or EN 1090-2 (European Standards) compliance is critical. Non-destructive testing (NDT), including ultrasonic or magnetic particle tests on critical moment connections, guarantees structural stability under heavy loads.
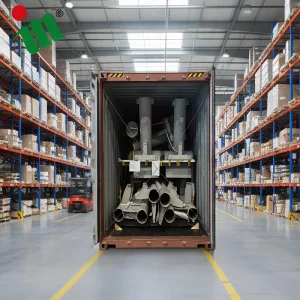
To minimize shipping costs and damage risks, structural members must be bundled with high-strength steel strapping, wrapped in protective foam sheets, and securely stowed in 40ft open-top or standard dry containers to facilitate forklift unloading.
Expert technical insights answering common questions from developers, engineers, and farm owners.
For primary framing systems (portal frames, built-up H-beams, and columns), we utilize Q355B steel (comparable to ASTM A572 Grade 50 or EN S355JR). Secondary framing components like purlins and girts are fabricated from Q235B or cold-formed galvanized coils (equivalent to ASTM A36 or EN S235JR), ensuring a balance of high yield strength and economic viability.
Livestock buildings require advanced rust prevention. We apply hot-dip galvanization (minimum coating mass of 275g/m² to 600g/m²) or high-build polyurethane epoxy primer paint. Additionally, interior panel systems can be faced with corrosion-proof PVC or fiberglass-reinforced plastics (FRP) to shield structural elements from moisture and animal gases.
Yes. Our in-house engineering team uses Tekla Structures and PKPM software to calculate loads and generate drawings that meet international codes, including MBMA, IBC, AS/NZS, and Eurocode. We can provide standard calculation books to assist you during the municipal permitting process.
For operations requiring temperature control, we recommend insulated sandwich panels (Polyurethane/PIR or high-density Rock Wool cores) ranging from 50mm to 150mm thick. In simpler, unheated configurations, fiberglass wool rolls wrapped in double-sided aluminum foil insulation can be laid beneath the single-skin metal roof sheets to prevent condensation.
All framing components are pre-cut, pre-punched, and numbered at our factory before being shipped in containers. Your shipment will include detailed 3D assembly manuals, structural drawings, and packing lists. Installation is completed on-site using standard high-strength bolt connections, eliminating the need for complex welding.
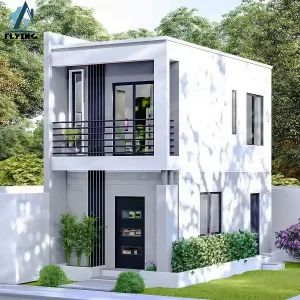
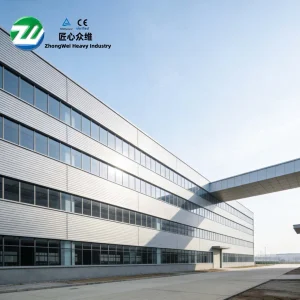
Heavy industrial portals, modular agricultural units, and custom prefabricated villas.
 Umo House