High-durability modular buildings, school infrastructure, and structural frameworks optimized for global site integration.
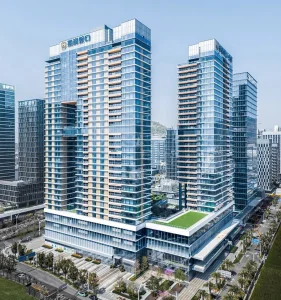
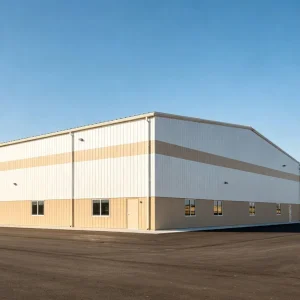
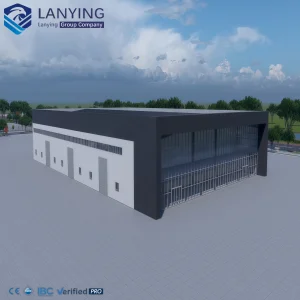
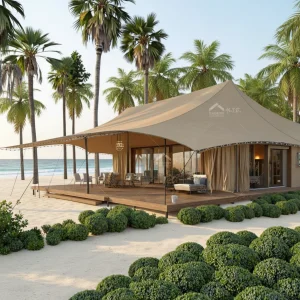
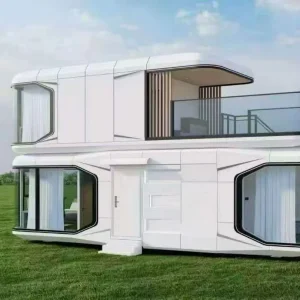
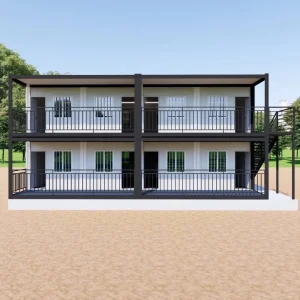
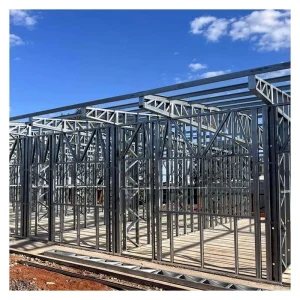
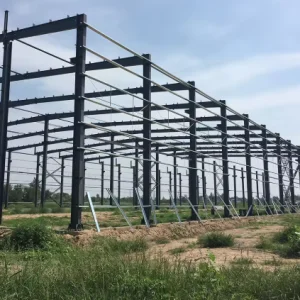
Foshan Umo House Co., Ltd. is a professional manufacturer specializing in steel structure houses, prefabricated steel buildings, modular housing systems, and customized construction solutions in China. With extensive industry experience and advanced manufacturing capabilities, we provide durable, efficient, and sustainable building solutions for residential, commercial, industrial, and institutional projects worldwide.
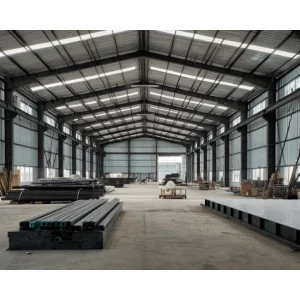
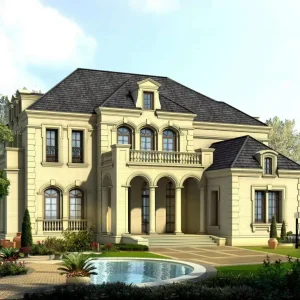
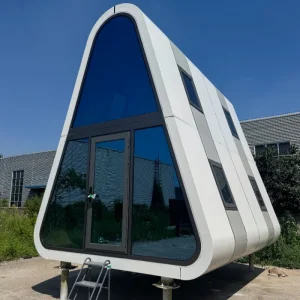
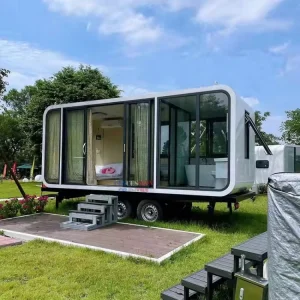
Our comprehensive product portfolio includes steel structure houses, prefabricated homes, modular buildings, steel frame villas, portable houses, expandable homes, labor camps, site offices, warehouses, workshops, commercial buildings, schools, hospitals, dormitories, agricultural buildings, and customized steel construction projects. Every solution is engineered to deliver rapid installation, superior structural performance, cost efficiency, and long service life.
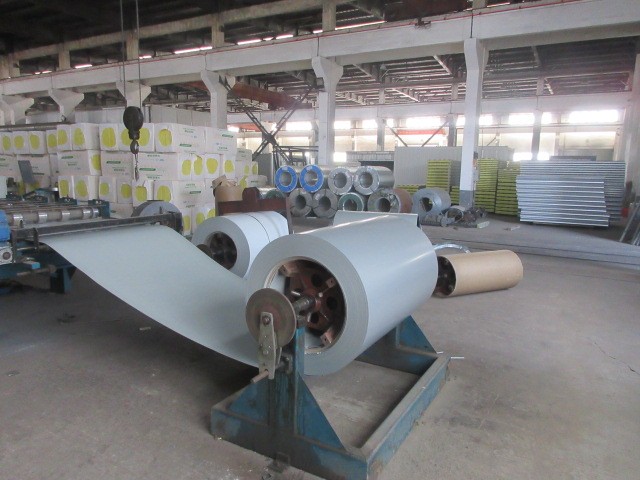
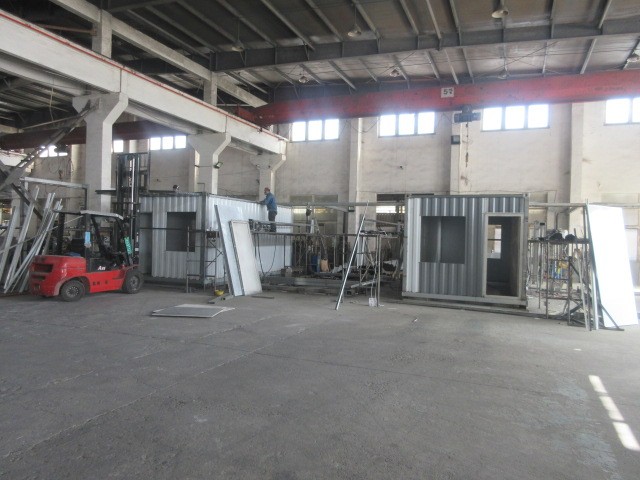
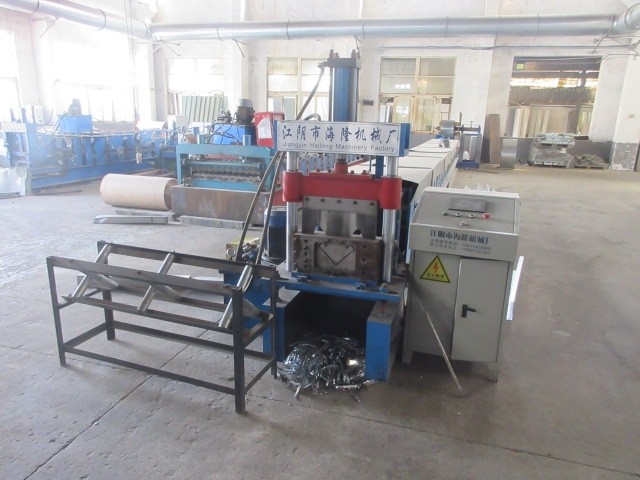
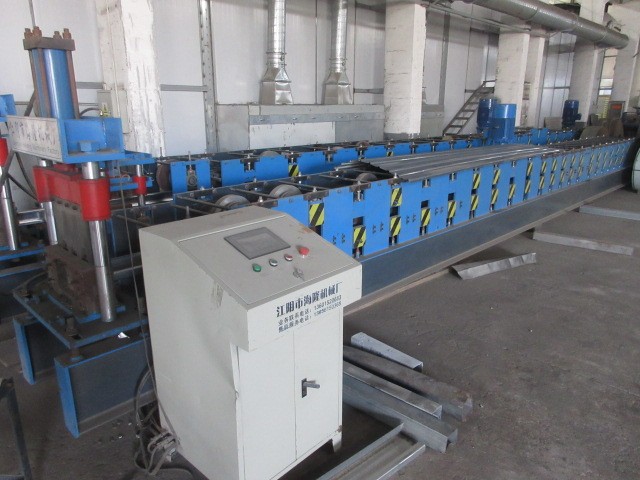
At Umo House, we utilize advanced production equipment and precision manufacturing technologies to ensure every component meets strict international quality standards. Our experienced engineering team provides complete OEM and ODM services, supporting customized architectural design, structural calculations, insulation systems, roofing, wall panels, electrical layouts, plumbing, interior finishing, and project-specific requirements.
Built with premium galvanized steel structures and high-performance building materials, our products offer excellent resistance to corrosion, earthquakes, strong winds, and harsh weather conditions. They also provide outstanding thermal insulation, energy efficiency, and low maintenance, making them suitable for both temporary and permanent construction applications.
Our steel structure solutions are widely used in residential communities, commercial complexes, industrial facilities, logistics centers, mining camps, construction sites, tourism resorts, educational institutions, healthcare projects, government infrastructure, and emergency relief programs. We continuously invest in research, product innovation, and manufacturing optimization to meet the evolving needs of global customers.
Today, Foshan Umo House exports its products to Europe, North America, South America, Southeast Asia, the Middle East, Africa, and Oceania, building long-term partnerships with contractors, developers, distributors, and engineering companies around the world.
As a trusted steel structure house manufacturer in China, Foshan Umo House is committed to delivering premium-quality products, competitive pricing, flexible customization, reliable project support, and on-time delivery. We strive to provide innovative modular construction solutions that create lasting value for customers across the global market.
Exporting Destination Countries
BIM & Structural Code Compliance
Design Life on Structural Steel
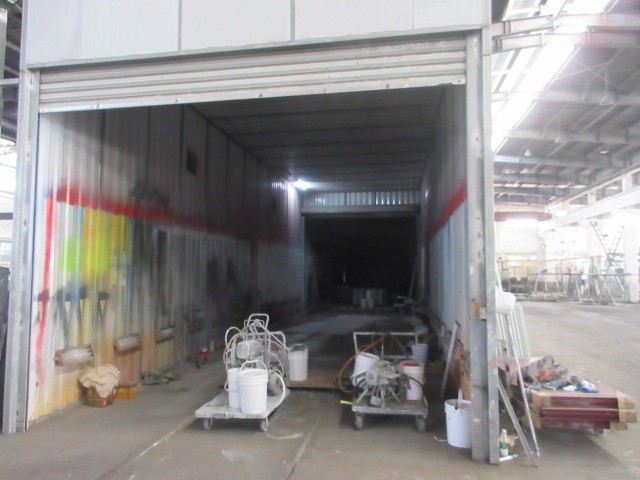
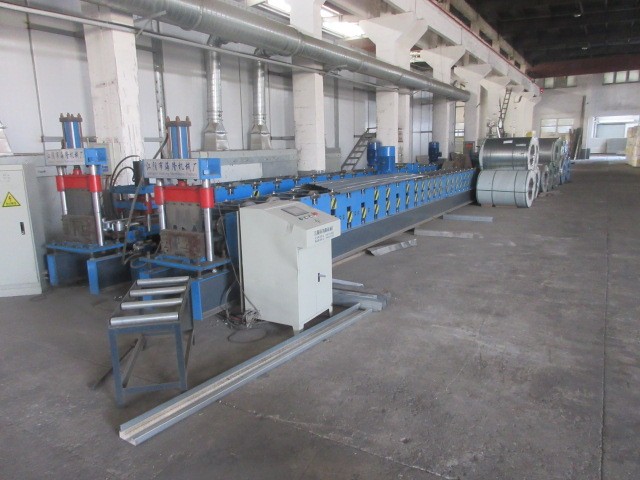
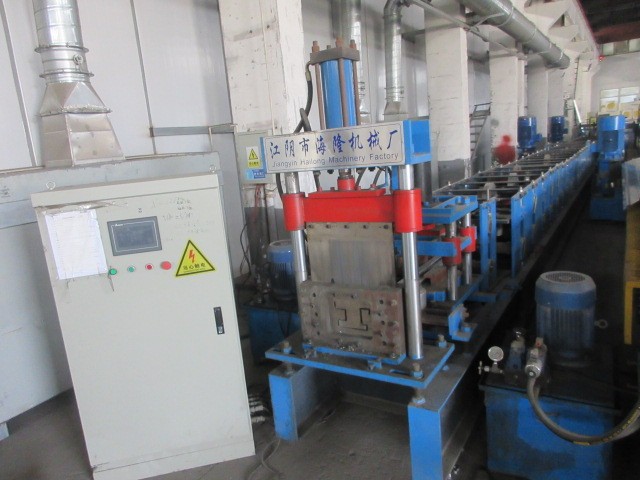
Advanced Production Capacity
The shift toward prefabricated, high-durability school assets to meet growing global enrollment and strict building safety guidelines.
Educational authorities globally are prioritizing zero-carbon target mandates. Cold-formed steel (CFS) framework systems reduce waste by up to 70% compared to traditional on-site concrete pours, supporting LEED and BREEAM certifications.
Traditional brick-and-mortar builds disrupt local communities and academic years. Modular off-site steel fabrication allows structural design and site excavation work to occur concurrently, reducing deployment timelines by 40-50%.
School architecture requires unmatched structural resilience. High-tensile steel frames offer superior ductility during seismic events and survive extreme wind velocity regimes (up to Class 16 typhoons) with zero catastrophic deformation.
Detailed mechanical parameters, material compositions, and structural calculations required for B2B institutional building procurement.
Foshan Umo House utilizes high-grade hot-dip galvanized structural steel (grades Q355B / S355JR and high-strength light gauge steel matching ASTM standards). This ensures the structural frame remains free of rust and performance degradation, even in humid, coastal, or tropical regions.
Our structures are protected by a zinc/aluminum-zinc protective coating (Z275 / AZ150), delivering a corrosion-resistance lifecycle exceeding 50 years. Frame joints utilize custom high-tensile bolt fittings, mitigating structural shear failures under wind loading zones of up to 250 km/h.
Classrooms require strict acoustic controls and thermal regulation to facilitate optimized student learning environments. Our panels feature high-density Polyurethane (PU), Rockwool, or EPS cores with thermal transmittances (U-Values) designed down to 0.22 W/m²K, providing excellent thermal barrier efficiency and reducing climate control energy expenses.
Acoustic performance is calibrated to drop indoor noise contamination. Partition wall boards provide sound insulation values ranging between STC 45 dB and 55 dB, effectively dampening external playground and traffic noise.
Our institutional building design packages are prepared under BIM-led design parameters to align with regional guidelines, including:
This deep regulatory alignment simplifies the permitting phase for general contractors, educational boards, and municipal developers.
How our customized supply chain supports developer timelines from initial architectural rendering to localized installation.
Umo House engineers utilize Tekla Structures and AutoCAD to model structural loads, ensuring zero interference patterns before physical steel elements enter fabrication lines.
We supply pre-integrated doors, windows, lighting, ventilation, and sanitary units, reducing local labor sourcing constraints and keeping timelines predictable.
Parts are color-coded, labeled, and flat-packed in high-cube shipping containers. Every batch includes full assembly guidelines and structural connections schematics.
Our ongoing R&D efforts to build highly efficient and sustainable modern educational environments.
Integrating phase-change materials (PCM) within sandwich panels to store and release thermal energy, reducing the grid reliance of cooling and heating systems in extreme climates.
Increasing the ratio of electric arc furnace (EAF) steel from recycled scraps to lower the carbon footprint per square meter, supporting developers in meeting strict green building targets.
Integrating electrical chases directly into the wall panels during production to support fast installation of IoT occupancy sensors, smart boards, and automated HVAC dampers.
Transparent visualization of our design capabilities, quality control processes, and high-performance material assemblies.
Expert technical answers addressing regulatory compliance, material choices, and local installation requirements for steel school solutions.
Flexible structures, mobile classrooms, and eco-friendly buildings designed for diverse operating environments.
 Umo House