 Umo House
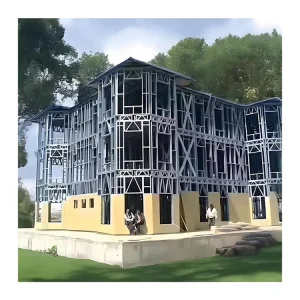
Space Frame / Heavy Structure
Delivering High-Performance, Low-Carbon Structural Steel Building Systems to Antwerp and Global Industrial Hubs
Engineered to support maritime logistics, port operations, and urban expansion, these modules combine heavy-duty load-bearing frames with advanced environmental envelope technologies.
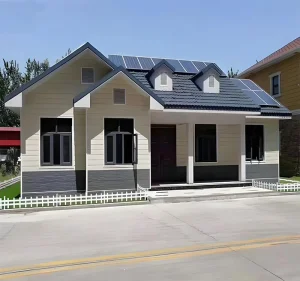
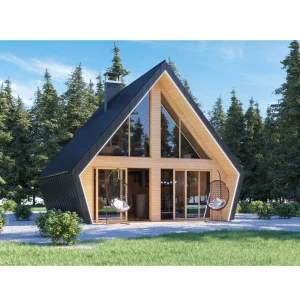
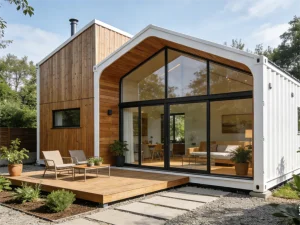
Antwerp, as the second-largest port in Europe, serves as a critical neurological hub for global trade, chemical refining, and intermodal logistics. Over the last decade, the Port of Antwerp-Bruges has witnessed rapid expansion. This industrial density, coupled with the European Union's strict ESG (Environmental, Social, and Governance) targets, has radically shifted the requirements of the local construction sector. Conventional brick-and-mortar methodologies are increasingly deemed unfeasible due to extended timelines, high labor costs, and significant environmental disruption.
Currently, Flanders is facing a dual challenge: transitioning to carbon-neutral infrastructure and responding to an urgent demand for logistics centers, temporary workspaces, and high-performance housing. Prefabricated steel structural systems provide a direct solution to these spatial and regulatory constraints. Steel, due to its high strength-to-weight ratio and complete recyclability, meets the strict circular economy parameters set by regional Belgian authorities.
In particular, industrial zones along the Albert Canal and near the port grid demand modular workspaces that can be constructed quickly without disrupting active maritime lanes or heavy chemical storage. Our light-gauge steel framing and heavy steel space frame systems offer a solution, allowing structures to be manufactured offsite in controlled settings and quickly assembled in Antwerp with minimal foundation loads.
Globally, construction is moving toward standardized component manufacturing, integrated BIM (Building Information Modeling), and modern methods of construction (MMC). Prefabricated steel houses represent the pinnacle of this movement. Unlike wood framing—which is subject to rot, insect infestation, and combustion—or structural concrete—which carries high embodied carbon and long curing delays—galvanized structural steel offers predictable, engineered performance.
Utilizing high-micron hot-dip galvanization (Z275 to Z600 coatings), ensuring resistance against high salinity and humidity in maritime zones.
Implementation of structural thermal breaks and high-density PIR/Rockwool insulation panels, complying with EU EPB standards.
Designed for dynamic load distributions conforming to Eurocode 1 and 3 standards, mitigating high wind load risks common to open coastal plains.
For buyers in the Antwerp area, these technical characteristics translate to reduced maintenance cycles, lower building insurance premiums, and long-term asset value. Prefabricated modular kits also address the local skilled labor shortage by requiring less onsite coordination, reducing setup schedules from months to days.
| Performance Indicator | Foshan Umo Steel Prefab System | Traditional Timber Framing | Cast-in-Place Concrete |
|---|---|---|---|
| Structural Durability | 100+ Years (Galvanized Steel, non-combustible) | 35-50 Years (Prone to biological decay) | 80+ Years (Subject to spalling and cracking) |
| Installation Speed | Accelerated (Offsite CNC manufacturing) | Moderate (Onsite framing assembly) | Slow (Requires wet curing & formwork) |
| Thermal Efficiency | U-values down to 0.15 W/m²K (Custom paneling) | Variable (Dependent on insulation depth) | Poor (High thermal mass, low inherent insulation) |
| Environmental Impact | Highly Circular (Recyclable, low onsite waste) | Moderate (Renewable, high waste factor) | High (High CO2 emissions from cement chemistry) |
Developed for multi-scenario deployment, from light residential developments to semi-permanent port administration complexes.
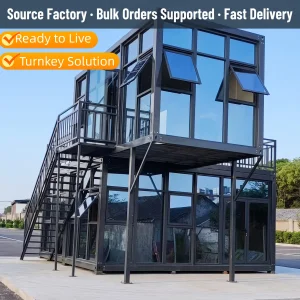
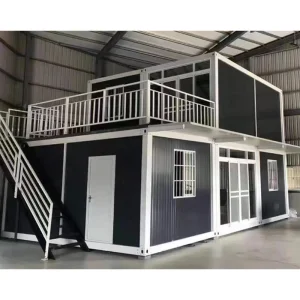
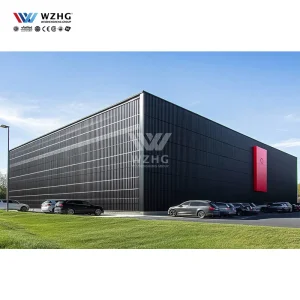
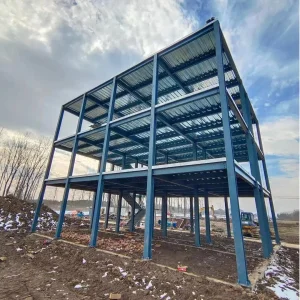
Building structures in Belgium, and specifically the Flanders region, requires strict compliance with European Norms (Eurocodes) and local zoning guidelines. Any prefabricated building destined for Antwerp must pass rigorous engineering evaluations. Below is an overview of the key regulatory benchmarks our engineering department integrates during the design phase:
All load-bearing members are computed based on EN 1993 (Eurocode 3: Design of Steel Structures). This structural standard dictates the limits for lateral wind displacements, floor vibrations, and fatigue limits under cyclical port-handling vibrations. By employing cold-rolled structural steel, we achieve a high strength-to-weight profile that minimizes foundation soil displacement in low-bearing capacity river basins, such as those along the Scheldt.
Flanders enforces strict EPB (Energieprestatie en Binnenklimaat) regulations. To satisfy these performance metrics, our prefabricated systems employ double-insulated sandwich wall panels with thermal breaks. This prevents cold bridging through the steel frame, ensuring U-values as low as 0.15 W/m²K, which helps keep indoor spaces warm during cold Belgian winters.
Additionally, the manufacturing process at our state-of-the-art facility is certified under EN 1090-1 and EN 1090-2 (Execution of Steel Structures). This certification guarantees that every weld, fastener hole, and zinc coating thickness undergoes systematic quality assurance checkups prior to packaging and sea shipping.
To ensure smooth installation on site, Umo House utilizes a digital workflow starting with BIM (Building Information Modeling) design. Before steel is cut at our factory, a 3D structural model is shared with the client's local architects in Belgium. This process helps resolve conflicts, coordinate piping routes, and verify structural wind and load calculations in advance.
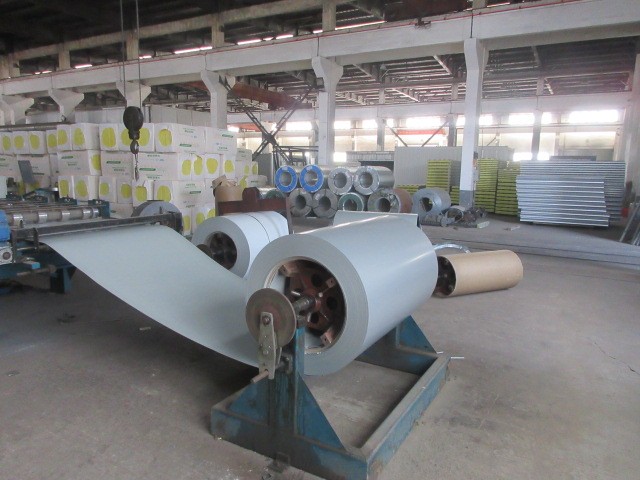
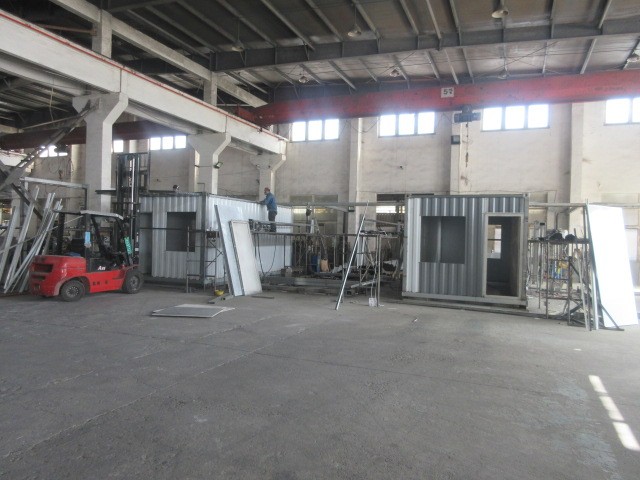
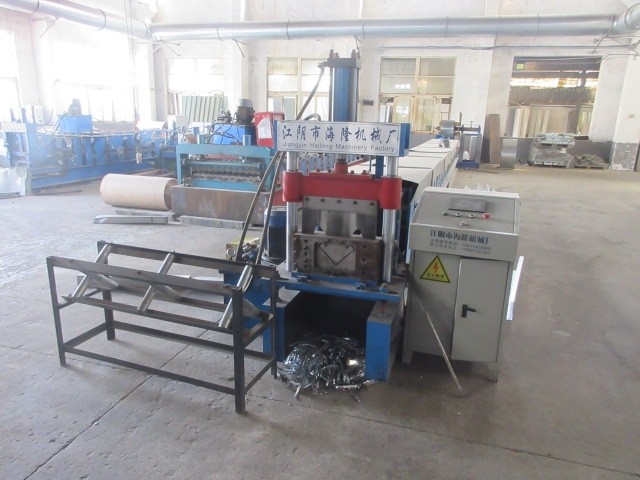
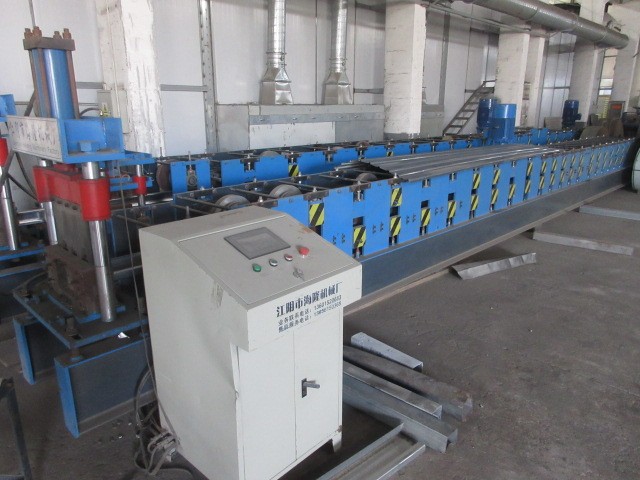
Once the design is finalized, CNC machinery cuts, punches, and shapes the steel members to exact tolerances. The frame modules are packed in sequential shipping containers and delivered to the Port of Antwerp-Bruges. From there, local teams can assemble the structure directly from the shipping kits using simple instructions. This structured process reduces waste and speeds up project timelines.
Answers to common structural, logistics, and compliance questions regarding our steel housing systems in Belgium.
We achieve high thermal performance by integrating thermal breaks within the light-gauge steel members and wrapping the structure in continuous PIR or mineral wool sandwich panels. This setup eliminates cold bridges, helps keep U-values within required limits, and reduces heating energy needs in northern Europe.
Yes. We use high-specification hot-dip galvanization (minimum Z275, up to Z600 coating mass) which provides protection for structures in C3 and C4 corrosion zones near marine ports and industrial chemical hubs.
All structural components are manufactured under ISO 9001 and ISO 14001 certification. Upon request, we provide detailed structural calculation reports conforming to Eurocodes (1, 3, and 4), along with material certificate mill sheets for imported steel.
Typical production times range from 30 to 45 days, depending on custom requirements. Ocean shipping from China to the Port of Antwerp-Bruges takes approximately 28 to 35 days, enabling complete delivery within 2 to 3 months.
Foshan Umo House Co., Ltd. is a professional manufacturer specializing in steel structure houses, prefabricated steel buildings, modular housing systems, and customized construction solutions in China. With extensive industry experience and advanced manufacturing capabilities, we provide durable, efficient, and sustainable building solutions for residential, commercial, industrial, and institutional projects worldwide.
Our comprehensive product portfolio includes steel structure houses, prefabricated homes, modular buildings, steel frame villas, portable houses, expandable homes, labor camps, site offices, warehouses, workshops, commercial buildings, schools, hospitals, dormitories, agricultural buildings, and customized steel construction projects. Every solution is engineered to deliver rapid installation, superior structural performance, cost efficiency, and long service life.
At Umo House, we utilize advanced production equipment and precision manufacturing technologies to ensure every component meets strict international quality standards. Our experienced engineering team provides complete OEM and ODM services, supporting customized architectural design, structural calculations, insulation systems, roofing, wall panels, electrical layouts, plumbing, interior finishing, and project-specific requirements.
Built with premium galvanized steel structures and high-performance building materials, our products offer excellent resistance to corrosion, earthquakes, strong winds, and harsh weather conditions. They also provide outstanding thermal insulation, energy efficiency, and low maintenance, making them suitable for both temporary and permanent construction applications.
Our steel structure solutions are widely used in residential communities, commercial complexes, industrial facilities, logistics centers, mining camps, construction sites, tourism resorts, educational institutions, healthcare projects, government infrastructure, and emergency relief programs. We continuously invest in research, product innovation, and manufacturing optimization to meet the evolving needs of global customers.
Today, Foshan Umo House exports its products to Europe, North America, South America, Southeast Asia, the Middle East, Africa, and Oceania, building long-term partnerships with contractors, developers, distributors, and engineering companies around the world.
As a trusted steel structure house manufacturer in China, Foshan Umo House is committed to delivering premium-quality products, competitive pricing, flexible customization, reliable project support, and on-time delivery. We strive to provide innovative modular construction solutions that create lasting value for customers across the global market.
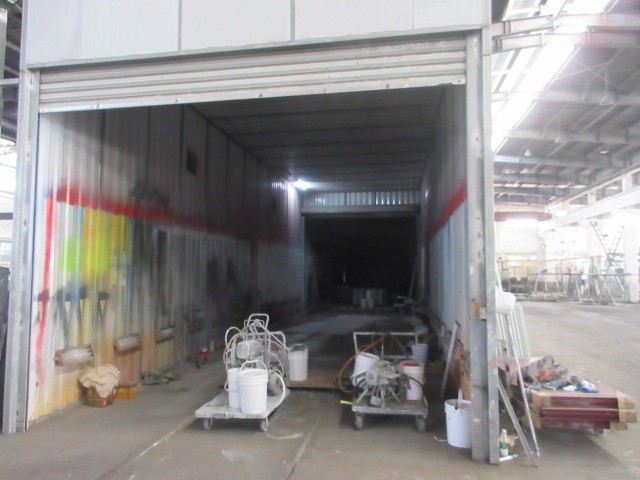
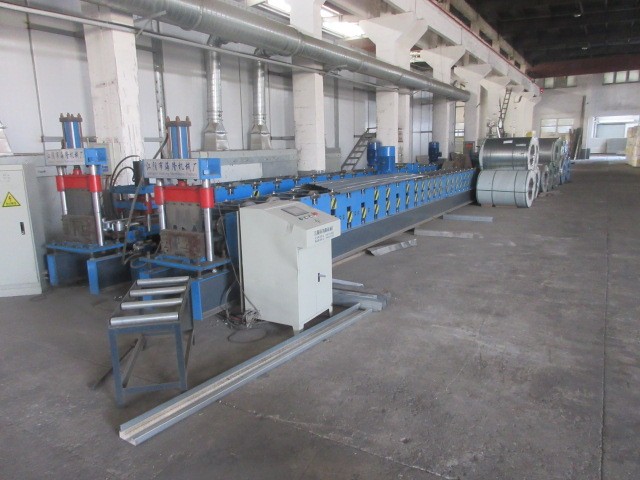
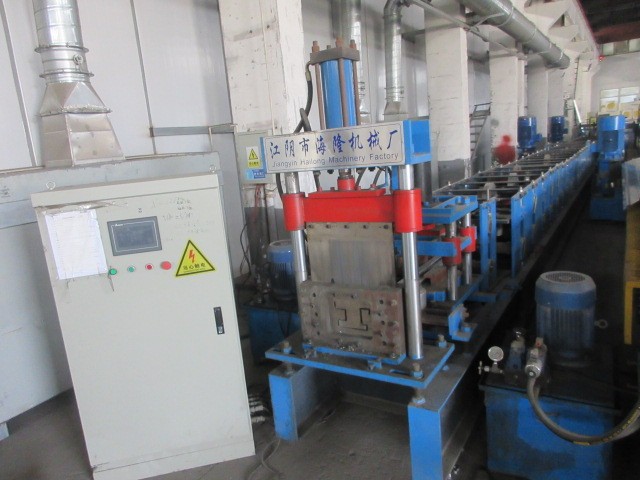
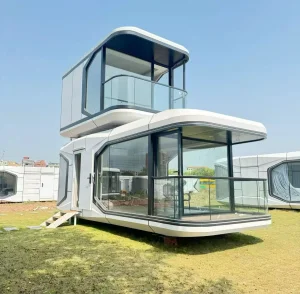
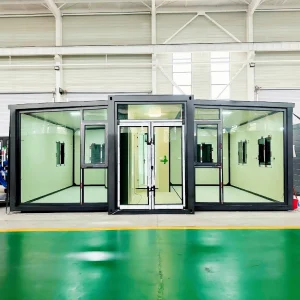
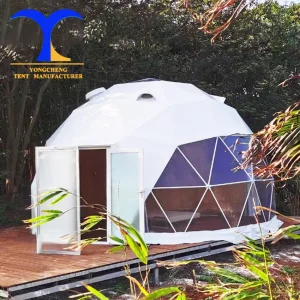
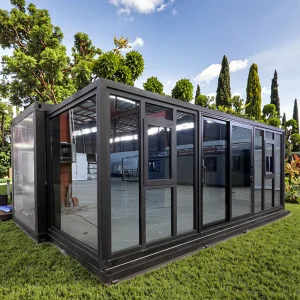
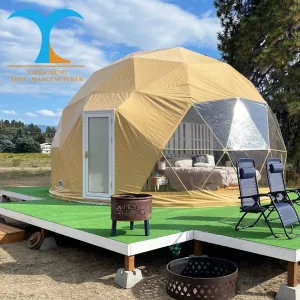
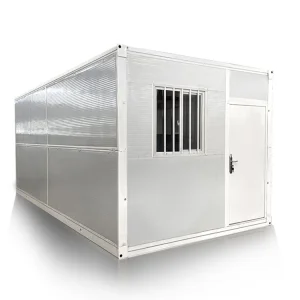
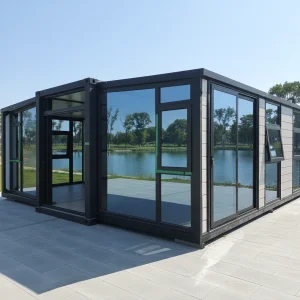
Explore our range of container homes, space capsules, and camp setups, engineered for quick deployment in industrial and commercial zones.
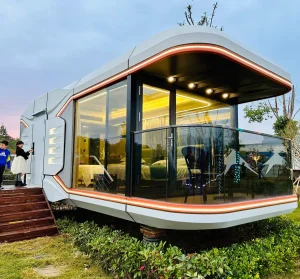
Connect with our engineering division today. Receive direct CAD review, custom structural calculations, and a comprehensive price estimate delivered directly to your port location.
Send Inquiry Now