Engineered to withstand Zone V seismic challenges in Kathmandu, Pokhara, and high-altitude regions.
Nepal, located along the active boundary of the Indian and Eurasian tectonic plates, is one of the most seismically vulnerable regions globally. Traditional brick-and-mortar masonry and poorly reinforced cast-in-situ concrete buildings face structural challenges during earthquakes. The 2015 Gorkha earthquake highlighted the vulnerability of conventional structures and catalyzed a shift toward lightweight, flexible, and high-strength construction alternatives.
Concurrently, Nepal is undergoing rapid urban expansion. Cities like Kathmandu, Pokhara, Lalitpur, and Biratnagar require housing solutions that address land constraints, logistical difficulties in mountainous regions, and the need for shorter project timelines. Light gauge steel framing (LGSF) and heavy-engineered steel residential houses present a reliable path forward, combining durability with rapid assembly.
Light gauge steel residential structures rely on cold-formed, galvanized steel profiles. These systems offer several advantages for residential projects in Nepal:
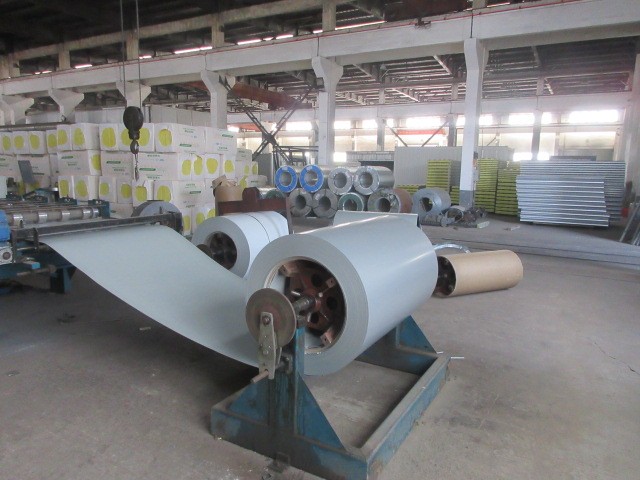
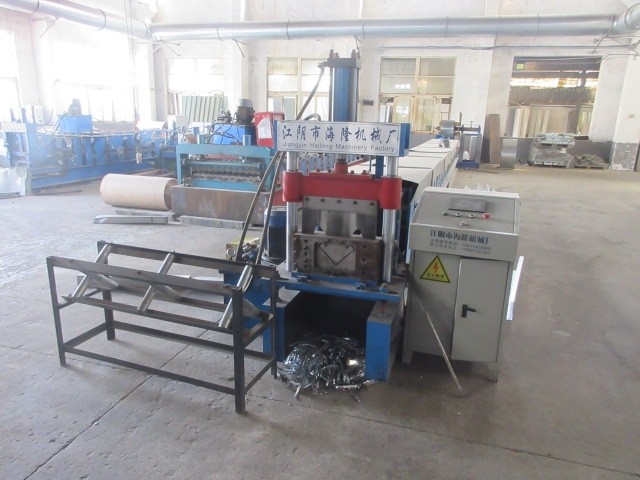
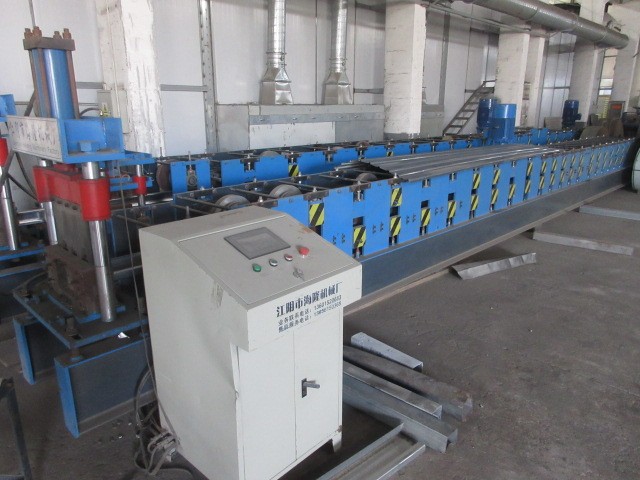
While Nepal has local manufacturing capacity for rebar and roofing sheets, it lacks the specialized roll-forming machinery and high-tensile galvanized steel coils required for advanced light-gauge steel framing. Sourcing prefabricated residential houses from professional Chinese manufacturers offers access to established supply chains and precision engineering.
Foshan Umo House Co., Ltd., located in China’s steel fabrication hub, bridges this gap by providing engineered residential steel structures designed specifically for Nepal’s climate and topography. By using advanced CNC production lines, we fabricate steel framing systems that assemble accurately on-site.
Importing steel residential packages from Foshan, China to Nepal utilizes established shipping routes to ensure timely delivery:
The overland route via Gyirong/Rasuwa Gadi Port: Containers are transported by road across Tibet, entering Nepal through the northern border crossing. This route is suitable for light-gauge steel components and flat-pack systems, avoiding marine shipping delays.
The sea-to-land route via Kolkata Port (India): Heavy steel structures and multi-unit projects are shipped from Chinese ports (such as Nansha or Shenzhen) to Kolkata Port in India, then transported by road or rail through the Birgunj dry port into Nepal. This route handles larger structural elements and high-volume shipments.
For safe application in Nepal, all steel residential buildings from Foshan Umo House are engineered in accordance with international structural codes, which align with the Nepal National Building Code (NBC):
Nepal’s diverse geography—ranging from the tropical Terai plains to the temperate mid-hills and arctic Himalayan peaks—requires localized engineering adjustments for steel residential structures.
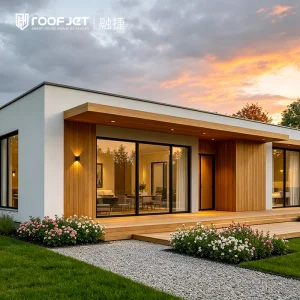
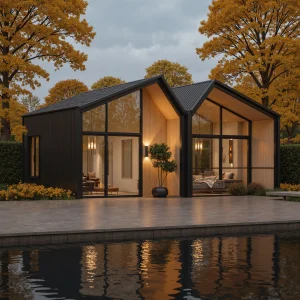
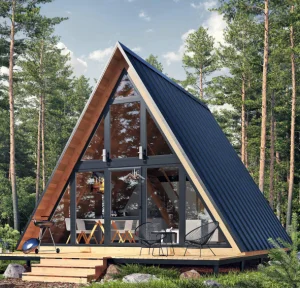
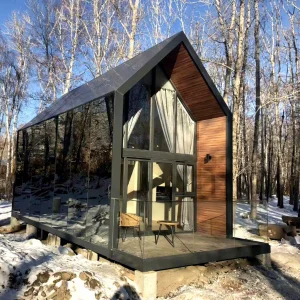
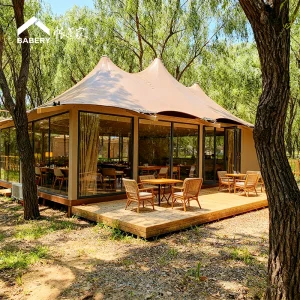
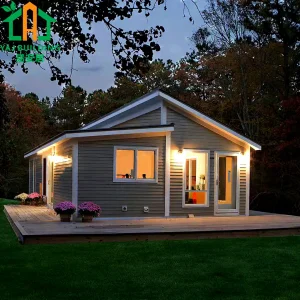
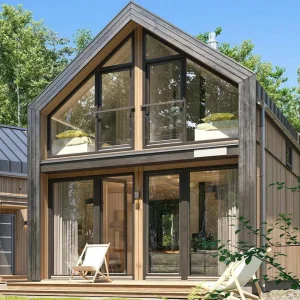
Designed for sites in Pokhara, Nagarkot, and Chitwan. These lightweight steel cabins use A-frame or modern flat-roof designs that integrate into the natural environment with minimal soil excavation.
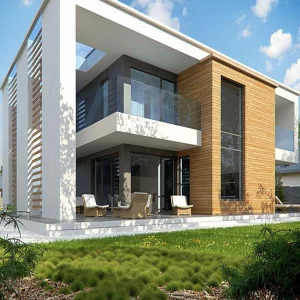
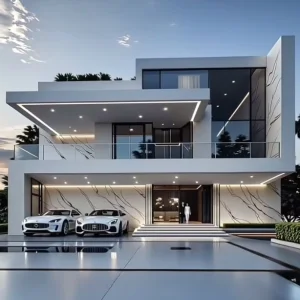
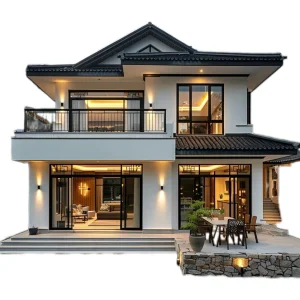
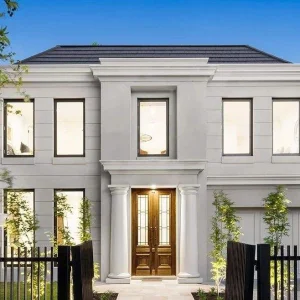
Designed for dense urban areas in Kathmandu and Lalitpur. These structures feature vertical light steel framing that allows for 2-3 story residential villas, helping to optimize smaller land plots.
Engineered for cold regions such as Solukhumbu and Mustang. These structures feature dual-layer polyurethane or glass wool insulation systems to maintain comfortable indoor temperatures in sub-zero climates.
A primary consideration when selecting a steel residential building in Nepal is thermal performance. Unlike traditional concrete structures, which can feel damp and cold in mountain winters, steel houses utilize insulated wall assemblies:
External Sheathing: Fiber cement boards or wood-plastic composite (WPC) cladding protect the structure from monsoon rains and high UV exposure.
Core Thermal Barrier: High-density rockwool (typically 100mm, with a density of 80 kg/m³) or rigid polyurethane foam board fills the internal cavity of the light gauge steel frame, offering thermal insulation and acoustic dampening.
Internal Finishing: Gypsum boards finished with low-VOC interior paints create a flat surface comparable to traditional plastering, without the added weight.
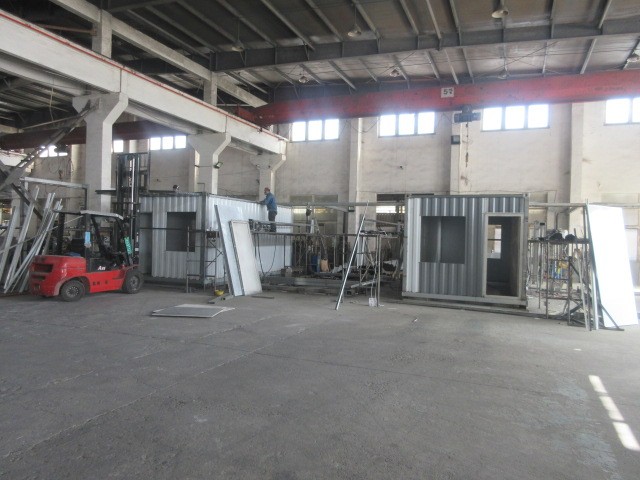
Foshan Umo House Co., Ltd. is a professional manufacturer specializing in steel structure houses, prefabricated steel buildings, modular housing systems, and customized construction solutions in China. With extensive industry experience and advanced manufacturing capabilities, we provide durable, efficient, and sustainable building solutions for residential, commercial, industrial, and institutional projects worldwide.
Our comprehensive product portfolio includes steel structure houses, prefabricated homes, modular buildings, steel frame villas, portable houses, expandable homes, labor camps, site offices, warehouses, workshops, commercial buildings, schools, hospitals, dormitories, agricultural buildings, and customized steel construction projects. Every solution is engineered to deliver rapid installation, superior structural performance, cost efficiency, and long service life.
At Umo House, we utilize advanced production equipment and precision manufacturing technologies to ensure every component meets strict international quality standards. Our experienced engineering team provides complete OEM and ODM services, supporting customized architectural design, structural calculations, insulation systems, roofing, wall panels, electrical layouts, plumbing, interior finishing, and project-specific requirements.
Built with premium galvanized steel structures and high-performance building materials, our products offer excellent resistance to corrosion, earthquakes, strong winds, and harsh weather conditions. They also provide outstanding thermal insulation, energy efficiency, and low maintenance, making them suitable for both temporary and permanent construction applications.
Our steel structure solutions are widely used in residential communities, commercial complexes, industrial facilities, logistics centers, mining camps, construction sites, tourism resorts, educational institutions, healthcare projects, government infrastructure, and emergency relief programs. We continuously invest in research, product innovation, and manufacturing optimization to meet the evolving needs of global customers.
Today, Foshan Umo House exports its products to Europe, North America, South America, Southeast Asia, the Middle East, Africa, and Oceania, building long-term partnerships with contractors, developers, distributors, and engineering companies around the world.
As a trusted steel structure house manufacturer in China, Foshan Umo House is committed to delivering premium-quality products, competitive pricing, flexible customization, reliable project support, and on-time delivery. We strive to provide innovative modular construction solutions that create lasting value for customers across the global market.
Sourcing structural systems from abroad requires careful planning across several stages, including engineering approvals, customs clearance, and on-site assembly. The following steps outline the typical process for a project in Nepal:
The developer submits floor plans, local wind loads, and target R-values. The Foshan Umo House engineering team generates a 3D structural model using specialized design software (such as Vertex BD or FrameCAD). This model creates the structural calculations necessary to secure building permits from local municipal authorities in Nepal.
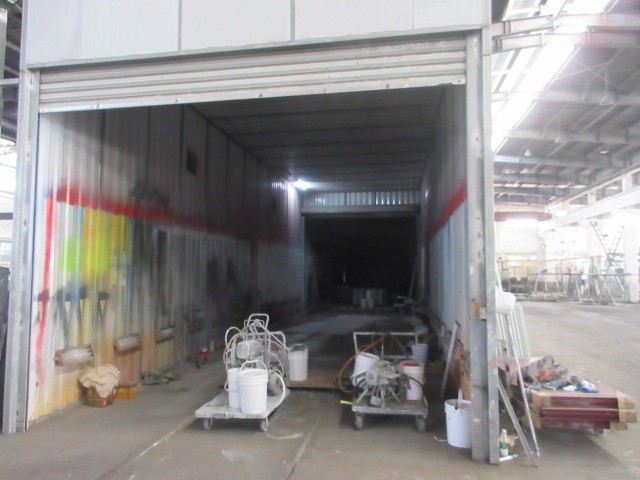
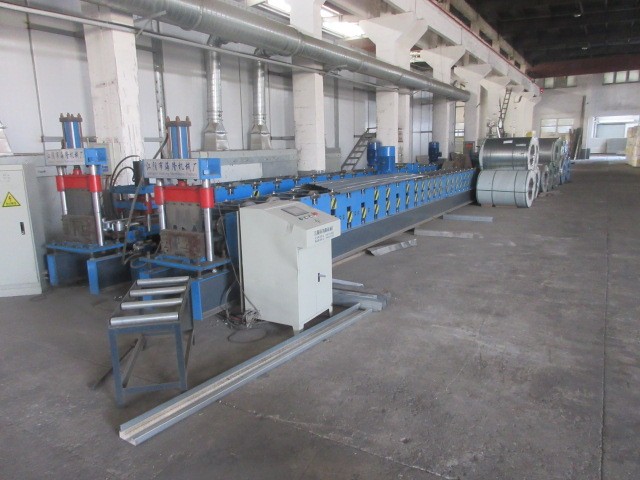
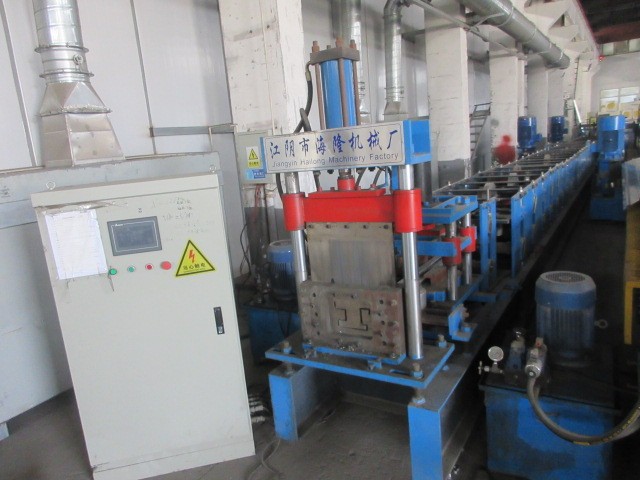
Once design drawings are finalized, cold-formed steel components are produced. We use raw steel coils from certified domestic mills, verifying chemical composition and tensile strength. Our quality control team measures flange width, web height, thickness, and zinc coating thickness to verify alignment with structural requirements before parts leave the factory.
Components are packed in bundles with waterproof wrapping, loaded into shipping containers, and documented for import into Nepal. Key import requirements include:
Every structural framing element from Foshan Umo House is inkjet-coded to match the master installation blueprint. Our engineering team provides detailed 3D assembly animations and video instructions. For large-scale projects, we can deploy experienced installation supervisors to Nepal to train local crews, ensuring assembly follows technical specifications.
Technical guidance and answers to common queries regarding prefabricated steel construction.
A light steel residential house engineered and manufactured by Foshan Umo House features a service life of over 50 years. The primary framing utilizes high-tensile steel cold-rolled profiles protected by a Z275 hot-dip zinc coating or AZ150 aluminum-zinc coating, which helps prevent corrosion and rusting in humid environments.
Light steel structures perform well in seismic events due to their high strength-to-weight ratio and ductile connection details. The steel frames deform without brittle failure, absorbing and dissipating seismic forces. When designed in accordance with local seismic codes (NBC 105), these structures offer reliable safety for residential applications.
Our residential wall assemblies use multi-layered insulation configurations. The structural cavity is filled with high-density glass wool or rockwool blankets, while external walls are clad in continuous XPS or polyurethane insulation boards. This design creates a thermal barrier that reduces heat loss in cold mountain climates and keeps interiors cool in warmer regions.
Fabrication at our Foshan facility typically takes 20 to 30 days depending on project scale. Shipping to Nepal via Gyirong/Rasuwa Gadi overland routes generally requires 15 to 20 days. Shipments utilizing the sea-land route via Kolkata Port and Birgunj dry port typically take 35 to 45 days in transit.
Yes. Steel structures are naturally resistant to termites, wood-boring insects, mold, and dry rot. This makes them a durable alternative to traditional timber-framed or plaster-coated brick walls, particularly in high-humidity zones like the Terai plains.
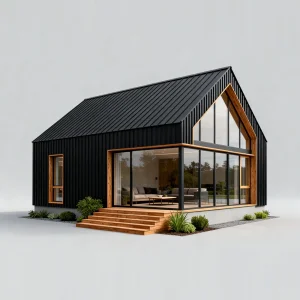
Versatile architectural configurations customizable for local residential, commercial, and tourism development projects across Nepal.
Get in touch with our engineering team today to review structural layouts, request custom specifications, and receive a complete shipping estimate for your site.
Send Inquiry Now Umo House