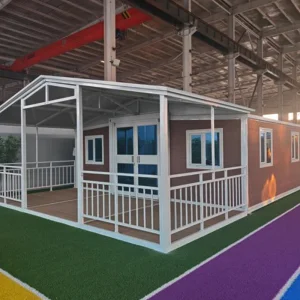
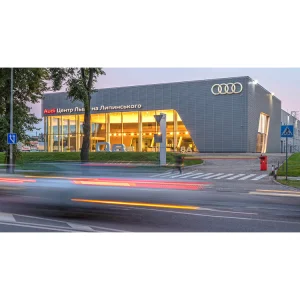
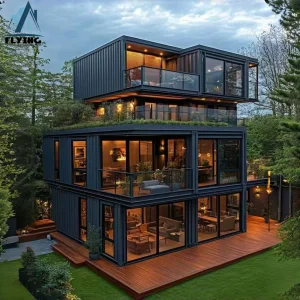
Explore our premium architectural designs, ranging from heavy-duty industrial warehouses to innovative expandable container cabins and high-precision modular projects.
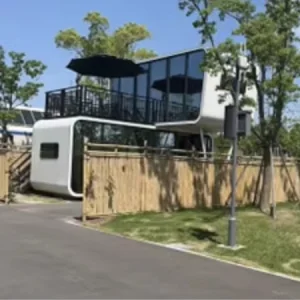
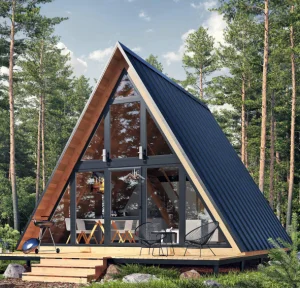
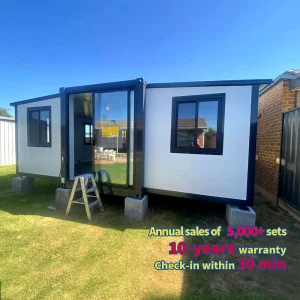
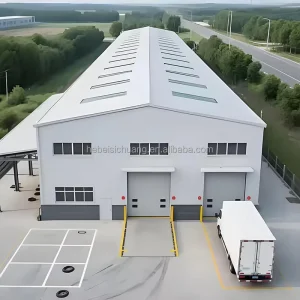

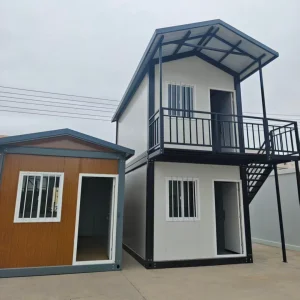
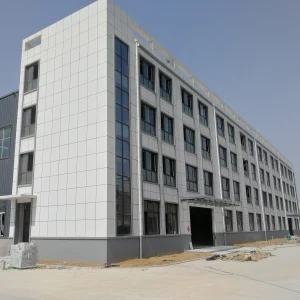
Quantifying our manufacturing footprint, compliance standards, and commercial deployment across key industrial sectors worldwide.
Modern global logistics and industrial expansions demand strict alignment between architectural design, geographic safety parameters, and financial efficiency. For corporate procurement departments, choosing a structural steel building partner extends far beyond the nominal cost per metric ton. It involves assessing the Total Cost of Ownership (TCO), localized building code compliance, seismic acceleration parameters, and corrosion protection levels.
Industrial developers operate under aggressive schedules. Pre-engineered steel structures drastically shorten civil engineering phases by shifting up to 90% of structural manufacturing off-site. Structural profiles are cut, punched, welded, and surface-treated in controlled factory environments. This minimizes construction waste, eliminates on-site fabrication delays, and delivers exceptional dimensional accuracy. By offering detailed structural calculations and load analyses during the pre-sales phase, Foshan Umo House ensures that international buyers secure a predictable, stress-free path to occupancy.
At the core of the global procurement matrix is regulatory alignment. In European jurisdictions, adherence to EN 1090-2 (Execution of steel structures) and CE markings is legally mandated. Our engineering processes are fully calibrated to conform to these rigorous European standards, ensuring trouble-free site approvals, straightforward commercial insurance coverage, and building permits in highly regulated municipal regions.
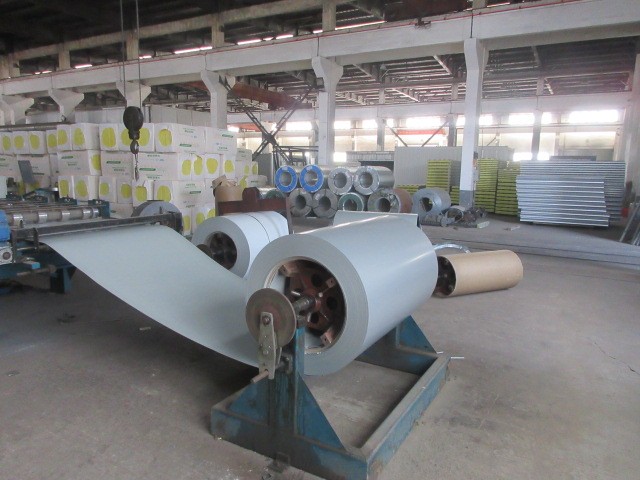
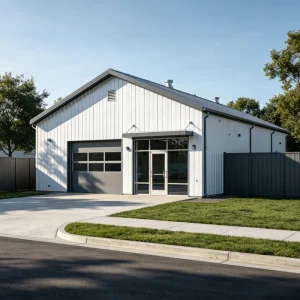
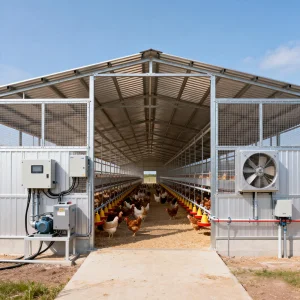
Steel warehouse structures serve as the structural backbone for many global sectors, including e-commerce logistics, advanced manufacturing, intensive agriculture, and specialized medical facilities. Each application presents unique physical requirements:
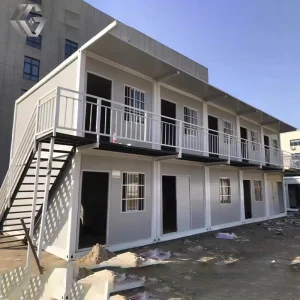
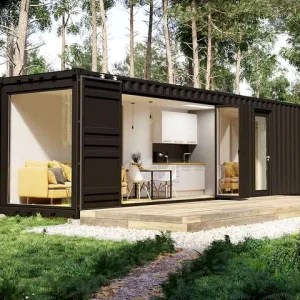
Our solutions span this entire range. From massive, clear-span logistics centers that maximize interior space to modular containerized living units designed for easy mobilization, our engineering team tailors structural strength and thermal performance to match your site's exact geographic profile and operational requirements.
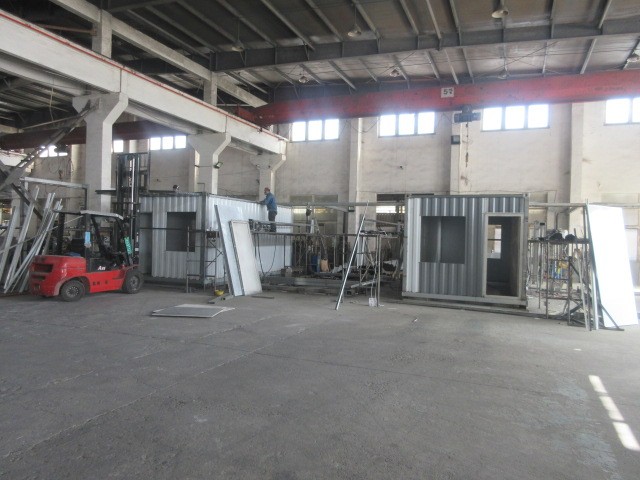
Detailed performance parameters and structural options for our industrial steel building and prefab housing projects.
A visual gallery showcasing our production capacity, structural designs, component alignment, and site installations at Foshan Umo House.
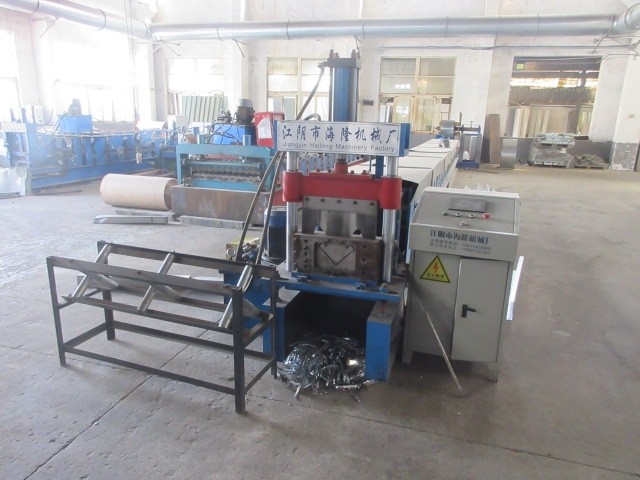
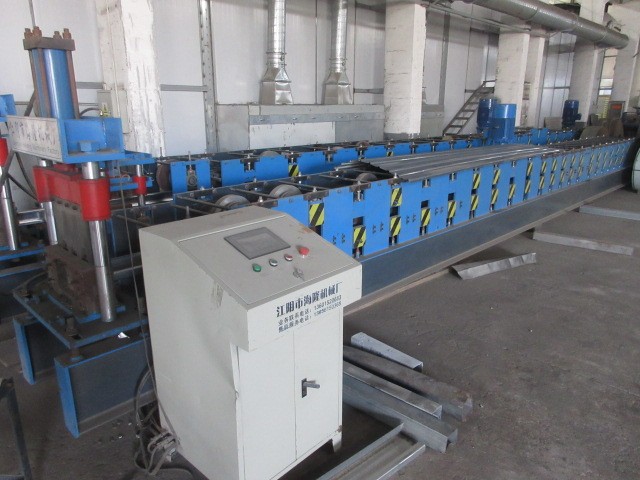
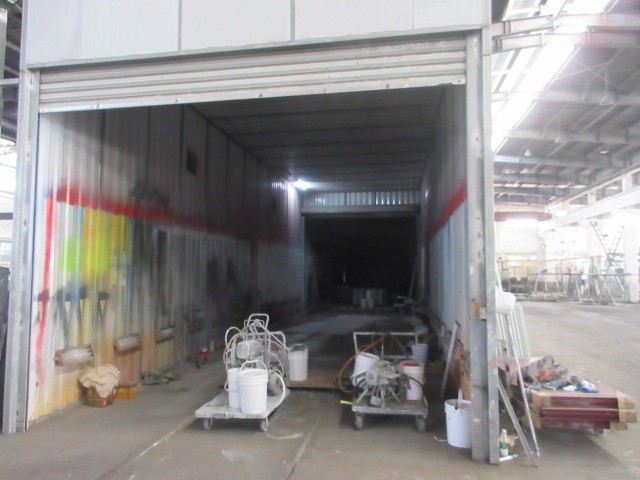
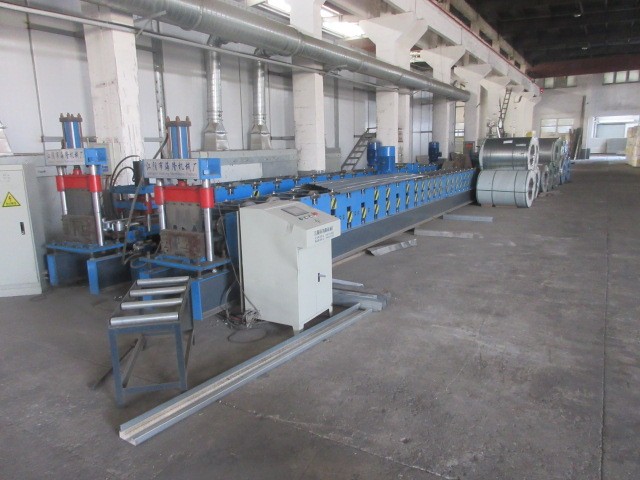
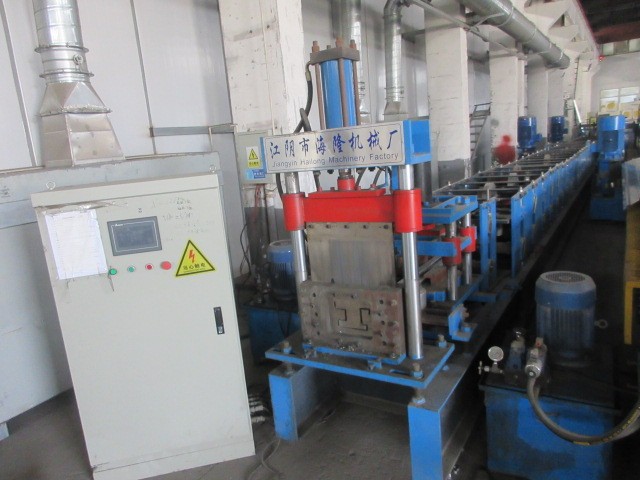
Based in Foshan, China, Foshan Umo House Co., Ltd. has grown into a premier manufacturer of steel structure buildings, modular housing systems, and custom construction projects. We manage the entire lifecycle of our steel structures, from design and structural calculations to precision fabrication and international logistics.
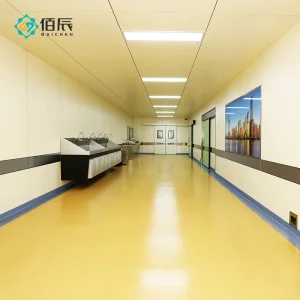
Our expansive catalog includes heavy industrial warehouses, light steel workshops, pre-engineered commercial showrooms, school buildings, cleanroom installations, multi-story container hotels, and expandable office pods. Every design is built to optimize thermal performance, structural safety, and speed of assembly. By using advanced CNC drilling, plasma cutting, and automated submerged arc welding systems, we consistently deliver high-precision components that prevent field-assembly issues.
To ensure high quality, we source raw structural steels directly from premium mills, using certified mill test certificates (MTC) to guarantee chemistry and mechanical properties. Our structural engineers can design to international standards (including AISC, Eurocodes, and GB standards). This ensures our structures can withstand local wind loads, snow loads, and seismic activities in any target export country, whether in Europe, North America, Southeast Asia, or Africa.
Delivering heavy steel components or modular assemblies internationally requires careful logistics planning. We use specialized packing systems (such as customized flat-packs and reinforced racking) to ensure all building parts arrive in perfect condition, with no damage to anti-corrosive coatings or panels.
To help clients transition smoothly from delivery to assembly, we provide comprehensive installation packages. These include detailed 3D structural model sheets, numbered component guides, and step-by-step video instructions. For large-scale projects, we can also provide real-time remote engineering support or on-site supervision. This collaborative approach minimizes assembly errors, shortens structural build times, and helps control local labor costs.
Additionally, we work closely with local engineering consultants to tailor our projects to regional energy codes, insulation needs, and structural safety rules. Our focus on transparent technical specifications, ISO 9001 quality standards, and verifiable material sourcing makes Umo House a highly reliable partner for developers, general contractors, and distributors worldwide.
In-depth technical answers regarding load parameters, fabrication processes, regulatory compliance, and thermal envelopes.
A diverse range of heavy-duty, modular, and customized framing products designed for quick deployment in any location.
 Umo House