Highly insulated, rapidly deployed modular and structural steel buildings customized for Canberra's climatic variations and building standards.
As the administrative heart of Australia, the Australian Capital Territory (ACT) is witnessing a major transformation in its industrial and commercial real estate sub-sectors. Key industrial hubs such as Fyshwick, Hume, Mitchell, Beard, and Symonston are experiencing unprecedented demand for modern, sustainable, and highly efficient structural layouts. Canberra's planning environment requires a delicate balance: industrial buildings must offer maximum spatial capacity, withstand extreme seasonal temperature ranges, comply with stringent environmental guidelines, and meet the high-standard requirements of the National Construction Code (NCC).
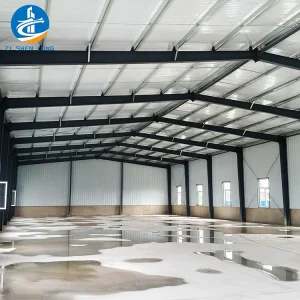
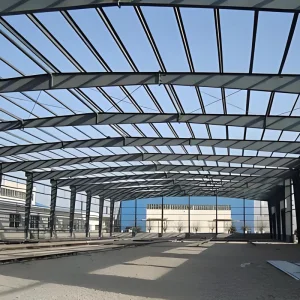
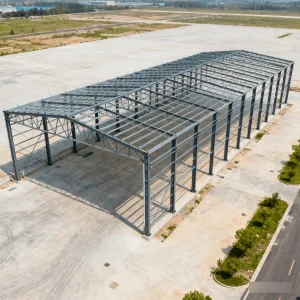
Our steel workshop buildings are designed to directly address these local demands. Utilizing advanced prefabricated portal frame designs, they minimize on-site disruptions and satisfy complex local council Development Applications (DA) and Building Approvals (BA). By integrating high-performance thermal envelopes, our structures easily combat Canberra's frosty winter nights and scorching summer days, offering developers an energy-efficient alternative to traditional brick-and-mortar installations.
Engineering reliability verified for Australia’s unique environmental conditions.
Engineered to resist local wind configurations (Region A, Terrain Category 2) and seismic design categories. We employ structural analysis protocols that correspond with AS 1170.1, AS 1170.2, and AS 1170.4 criteria.
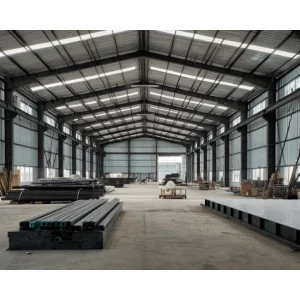
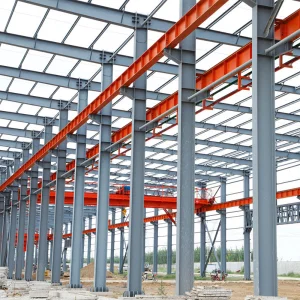
Every structural member, from primary portal frames constructed of high-grade Q355B steel (comparable to AS3678 Grade 350) to cold-formed purlins conforming to AS/NZS 4600, undergoes certified structural verification.
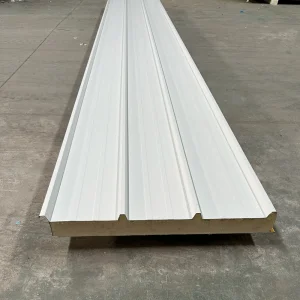
Understanding ACT's regional exposure, our outer wall claddings and PU/Rockwool core sandwich panels satisfy the fire-resistance requirements of the National Construction Code (NCC), ensuring robust protection in BAL zones.
Foshan Umo House Co., Ltd. is a professional manufacturer specializing in steel structure houses, prefabricated steel buildings, modular housing systems, and customized construction solutions in China. With extensive industry experience and advanced manufacturing capabilities, we provide durable, efficient, and sustainable building solutions for residential, commercial, industrial, and institutional projects worldwide.
Our comprehensive product portfolio includes steel structure houses, prefabricated homes, modular buildings, steel frame villas, portable houses, expandable homes, labor camps, site offices, warehouses, workshops, commercial buildings, schools, hospitals, dormitories, agricultural buildings, and customized steel construction projects. Every solution is engineered to deliver rapid installation, superior structural performance, cost efficiency, and long service life.
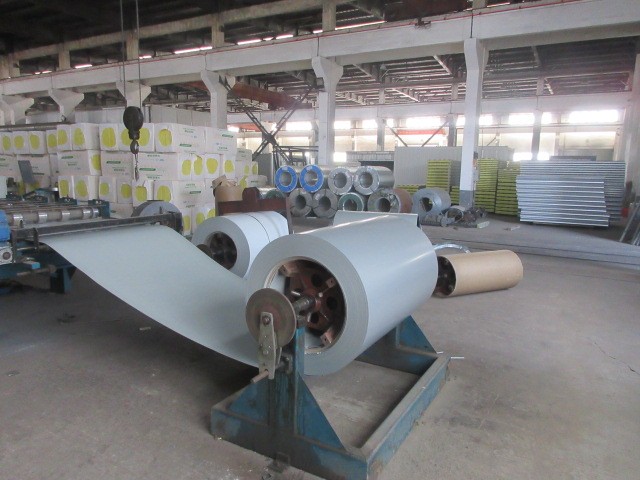
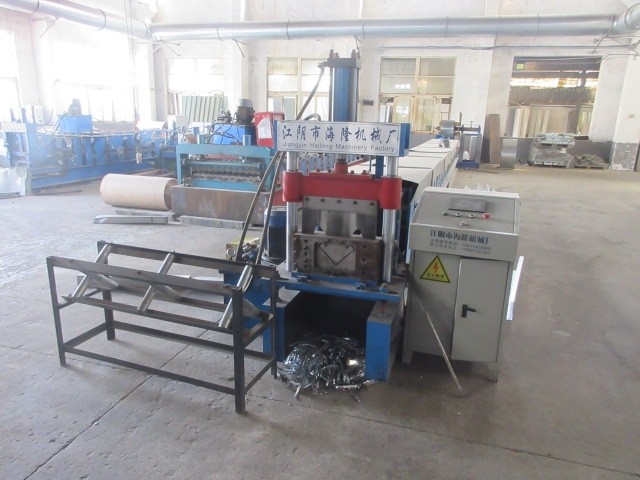
At Umo House, we utilize advanced production equipment and precision manufacturing technologies to ensure every component meets strict international quality standards. Our experienced engineering team provides complete OEM and ODM services, supporting customized architectural design, structural calculations, insulation systems, roofing, wall panels, electrical layouts, plumbing, interior finishing, and project-specific requirements.
Built with premium galvanized steel structures and high-performance building materials, our products offer excellent resistance to corrosion, earthquakes, strong winds, and harsh weather conditions. They also provide outstanding thermal insulation, energy efficiency, and low maintenance, making them suitable for both temporary and permanent construction applications.
Our steel structure solutions are widely used in residential communities, commercial complexes, industrial facilities, logistics centers, mining camps, construction sites, tourism resorts, educational institutions, healthcare projects, government infrastructure, and emergency relief programs. We continuously invest in research, product innovation, and manufacturing optimization to meet the evolving needs of global customers.
Today, Foshan Umo House exports its products to Europe, North America, South America, Southeast Asia, the Middle East, Africa, and Oceania, building long-term partnerships with contractors, developers, distributors, and engineering companies around the world.
As a trusted steel structure house manufacturer in China, Foshan Umo House is committed to delivering premium-quality products, competitive pricing, flexible customization, reliable project support, and on-time delivery. We strive to provide innovative modular construction solutions that create lasting value for customers across the global market.
How advanced global manufacturing trends are improving project metrics in Australia.
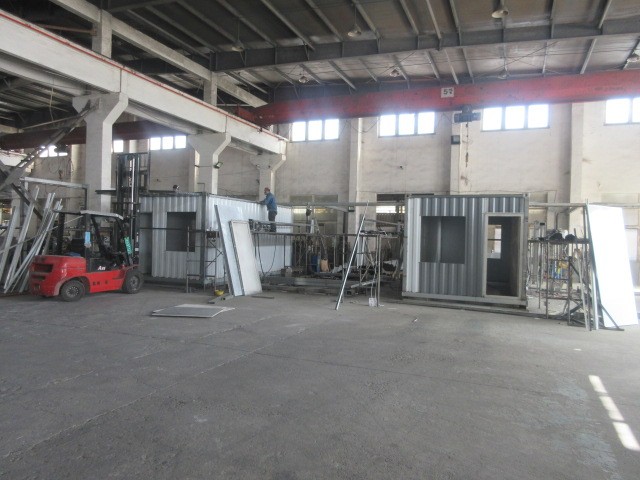
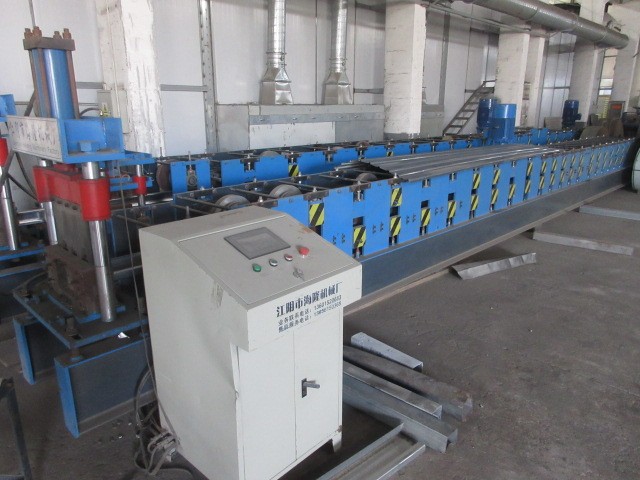
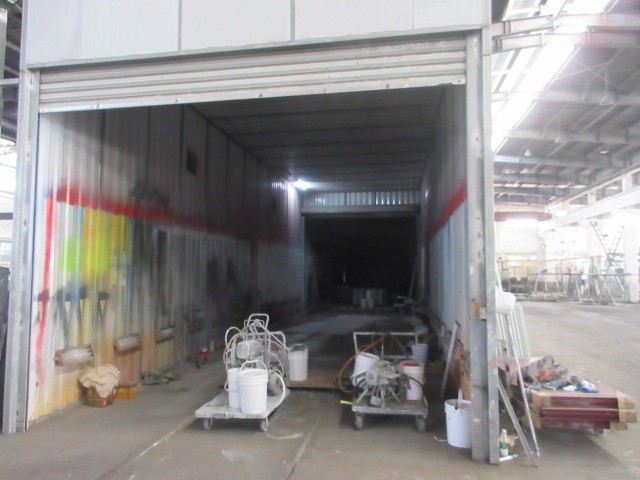
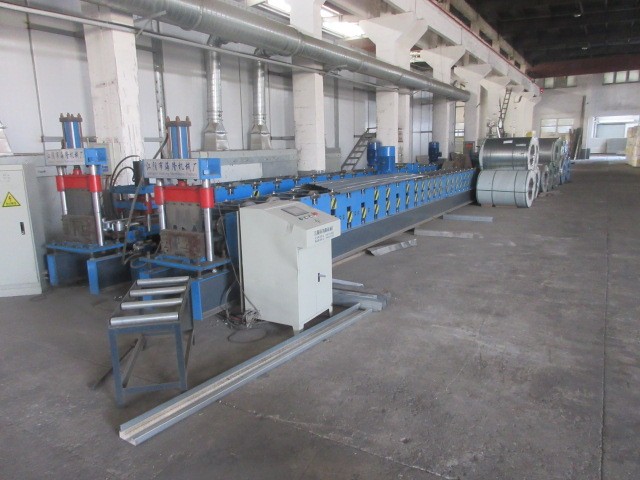
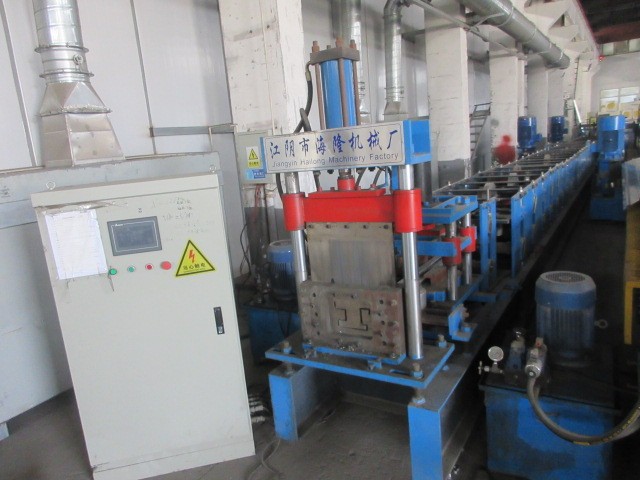
The global construction sector is shifting rapidly toward off-site prefabrication. By shifting up to 90% of the building processes from the field to our state-of-the-art factory in China, we eliminate weather-related delays, material waste, and structural inaccuracies. This process aligns perfectly with the ACT Government's Net-Zero emission targets.
Furthermore, our structural systems utilize eco-friendly insulation cores (such as Polyurethane/PU and structural mineral wool) that drastically lower operational energy footprints, delivering high thermal efficiency ratings that meet and exceed local energy provisions.
Every steel workshop designed for the Canberra market starts inside our BIM (Building Information Modelling) environment. By generating exact digital twins of the framing, we pre-emptively detect spatial conflicts, optimize structural load distributions, and ensure that every pre-drilled component fits precisely upon arrival on-site.
This precision engineering minimizes reliance on high-cost on-site modification labor in Australia, keeping your project within schedule and budget guidelines.
Simplifying international logistics, customs protocols, and delivery sequences.
Importing large-scale steel building structures to Australia requires meticulous logistic oversight. Foshan Umo House Co., Ltd. offers a comprehensive supply chain solution tailored for the Canberra market:
Get authoritative answers on cost, compliance, engineering, and importation for the Canberra market.
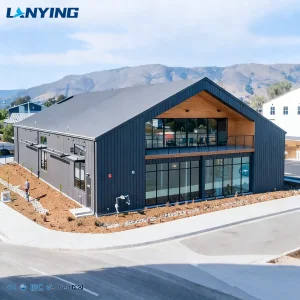
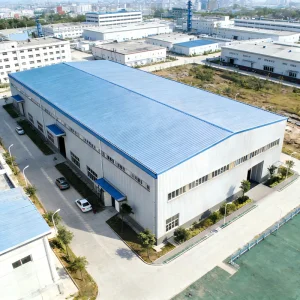
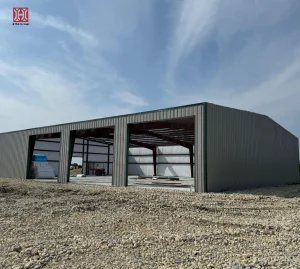
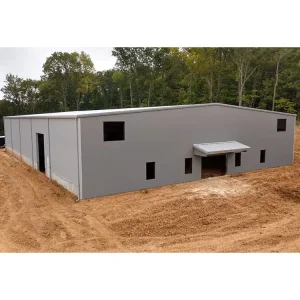
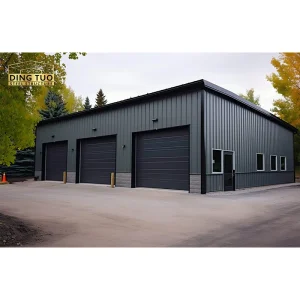
From heavy-duty portal frames to lightweight modular systems for Canberra commercial expansions.
 Umo House